
Address
4681 Boulder Lane, Lorain, OH
Price
$ 427,000
Property Attributes
- MLS#5216263
- TypeSingle Family
- Listing Status Active
- CountyLorain
- CityLorain
- NeighborhoodCornerstone Farms Sub 5
- Zip44053
- Style
- Year Built2022
- Taxes$ 1385
- Price$ 427,000
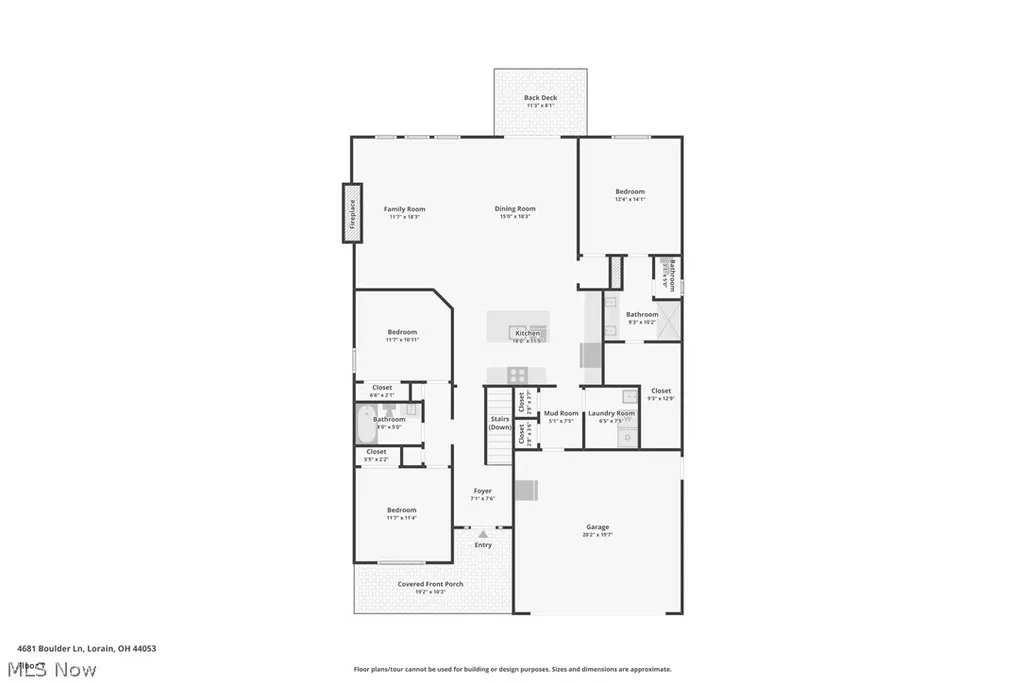
- Bedrooms3
- Full Bathrooms2
- Half Bathrooms0
- Sqr Footage1768
- Lot Size0.1393 Acres
Data Source:
MLSNow
Property Description
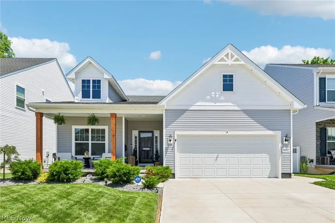
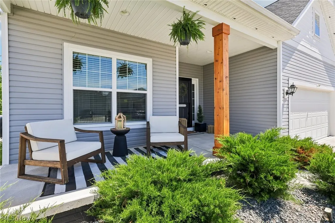
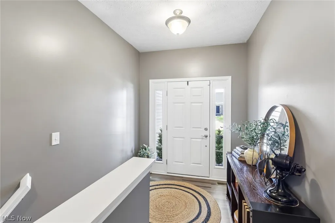
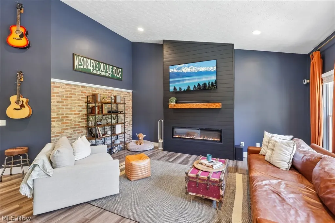
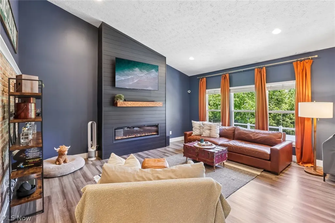
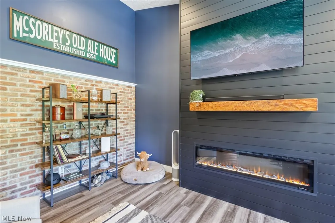
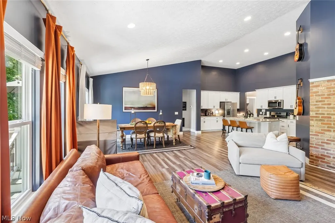
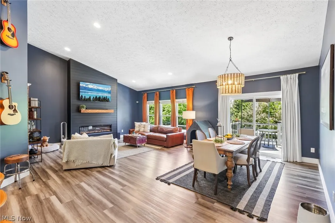
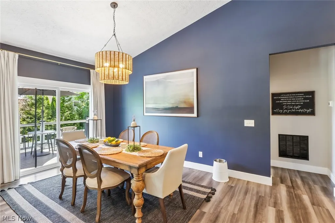
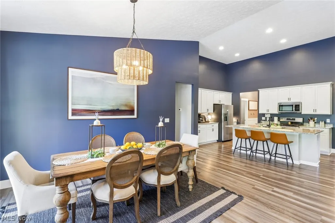
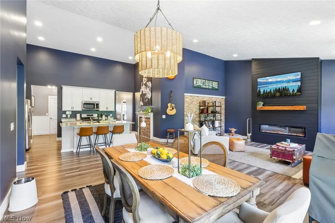
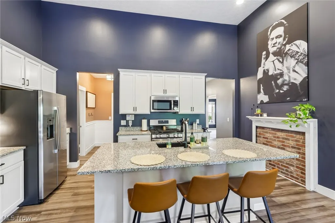
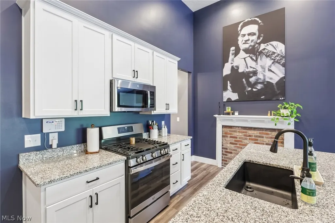
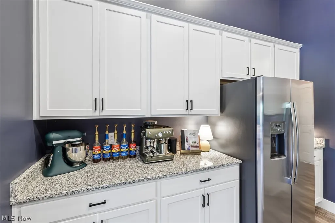
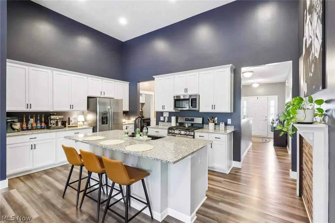
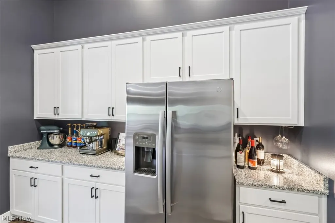
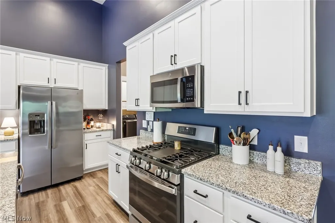
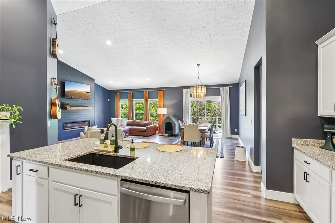
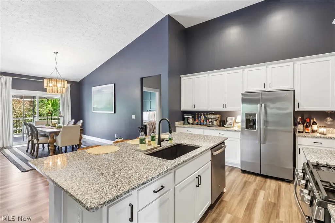
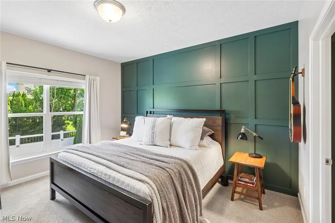
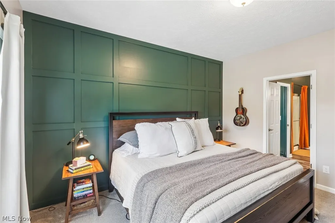
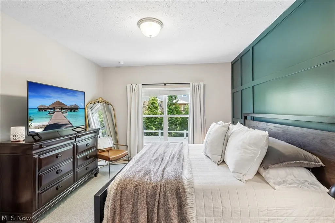
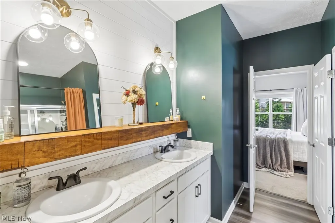
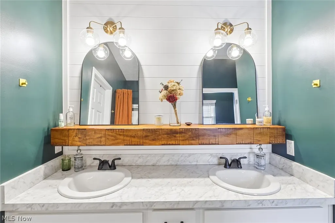
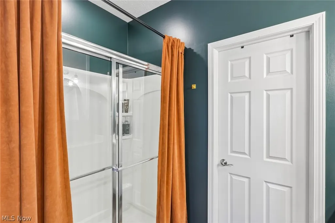
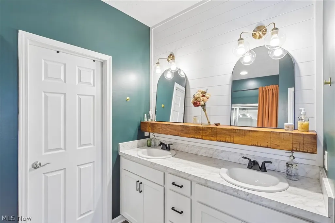
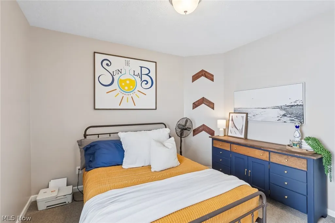
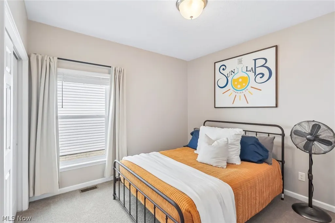
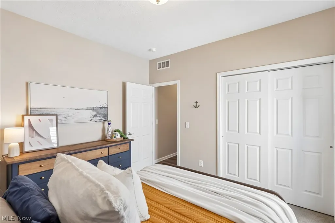
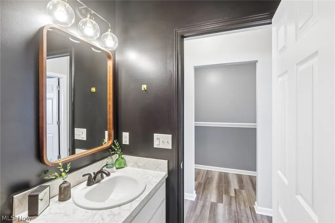
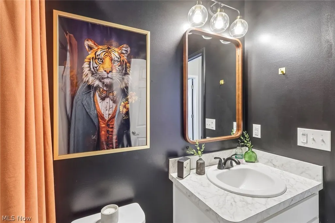
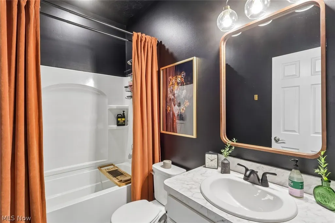
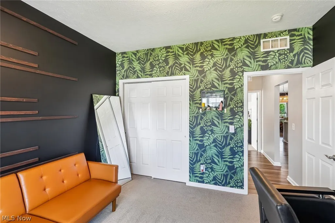
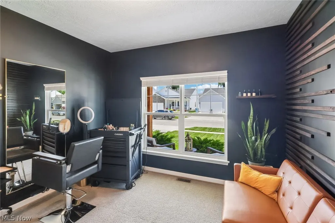
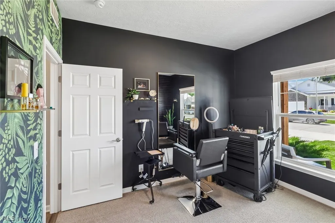
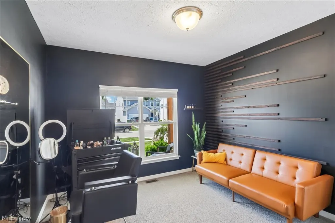
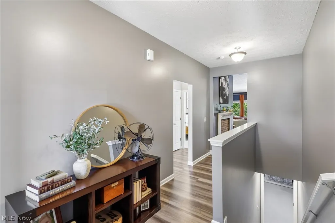
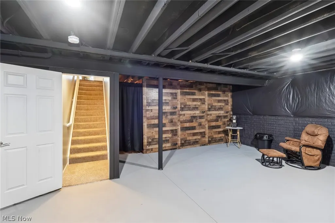
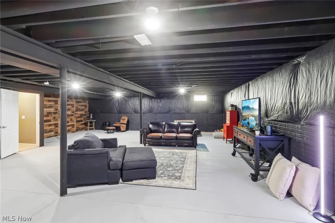
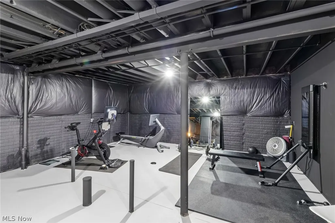
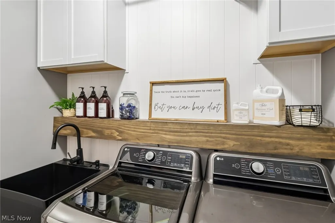
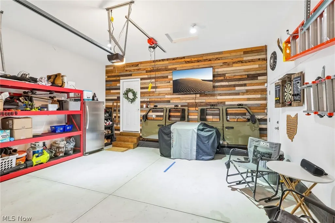
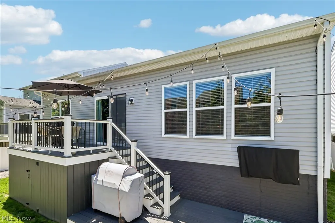
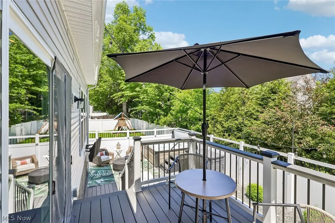
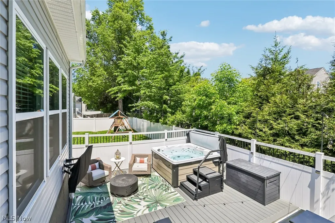
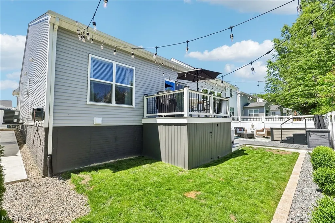
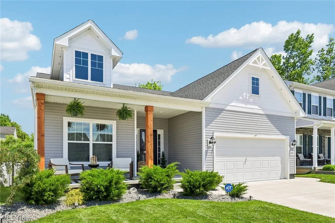
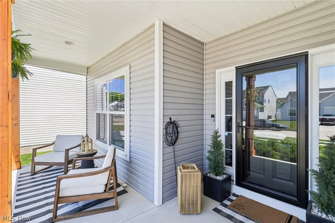
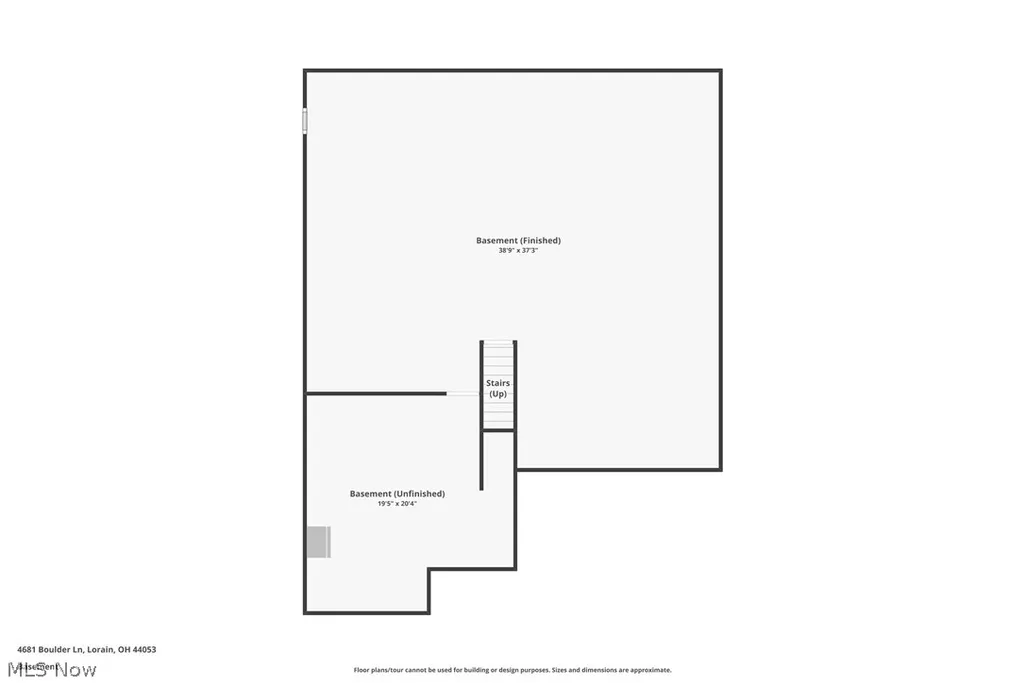
Welcome to this stunning, move-in ready 3-bedroom, 2-bath ranch home, built in 2022 and located in a highly desirable Amherst School District neighborhood. Enjoy the benefits of a current tax abatement, modern amenities, and thoughtful design. Situated on a quiet back street with a rear easement for added privacy, this home offers the perfect blend of tranquility and community. Step inside to a bright, open-concept floor plan ideal for everyday living and entertaining. The fully equipped kitchen comes with all appliances and opens to a gorgeous Trex upper deck, which leads down to a spacious 10x15 lower deck—perfect for relaxing or entertaining guests. Enjoy a partially finished basement with additional living space, featuring rough-in plumbing for a future bathroom and a finished flex room—ideal for guests, a home office, workout room, or extra entertainment space. Additional highlights include a spacious 2-car garage and a long list of custom upgrades throughout: Newly added cedar exterior posts Custom landscaping White vinyl privacy fencing Custom wood plank accent wall in the garage Renovated laundry room Wainscoting, trim work, and updated lighting in the foyer Custom brick accent wall in the living room 17-foot custom media wall with electric fireplace Built-in faux brick fireplace with mantel Accent wall in primary bedroom Recently remodeled primary bathroom featuring shiplap wall and decorative beam Updated lighting fixtures throughout Recently renovated basement Trex decking on both upper and lower levels Fresh paint throughout the entire home Garage man door with sidewalk access to the backyard The neighborhood is known for its strong sense of community, with residents enjoying seasonal favorites like Food Truck Fridays and Sunday morning coffee trucks in the summer months. Don’t miss your chance to own this exceptional home—schedule your private showing today!
| Price History | |
|---|---|
| 6/5/2026 | Listed $427,000 |
General Features
| Sewer | Public Sewer |
|---|---|
| Heating | Forced Air |
| Cooling | Central Air |
| Possession | Negotiable |
| Roof | Asphalt,Fiberglass |
| Appliances | Dishwasher,Microwave,Range,Refrigerator |
| HOA Fee | 500 |
| Garage Spaces | 2 |
| Association Fee Includes | Association Management,Insurance,Reserve Fund |
| Patio/Porch Features | Deck,Front Porch |
| Architectural Style | Ranch |
| Construction Materials | Vinyl Siding |
| Year Built | 2022 |
| Stories Count | 1 |
| Township | Lorain |
| Levels | One |
| Property Subtype | Single Family Residence |
| Tax Year | 2025 |
| Assoc Fee Paid Per | Annually |
| County | Lorain |
| Property Type | Residential |
| HOA | true |
| Attached Garage | true |
| Subdivision Name | Cornerstone Farms Sub 5 |
| Garage Y/N | true |
| Total Rooms | 6 |
| Full Baths | 2 |
| Status | Active |
| Directions | Take Rt. 58 to Cooper Foster turn left to Kolbe Rd and turn right into Cornerstone Farms to Boulder Lane. |
| ModificationTimestamp | 2026-06-14T13:51:30.977-00:00 |
| City | Lorain |
| Association Name | Cornerstone Fams |
| High School District | Amherst EVSD - 4701 |
| Lot Size Units | Acres |
| Carport Y/N | false |
| Land Lease Y/N | false |
| Tax Annual Amount | 1385 |
| Home Warranty Y/N | false |
| Virtual Tour | https://www.zillow.com/view-imx/096f8096-725c-492d-94c4-601813cb3b7b?wl=true&setAttribution=mls&initialViewType=pano |
| Living Area Units | Square Feet |
| Standard Status | Active |
| Occupancy Type | Owner |
| Middle/Junior School District | Amherst EVSD - 4701 |
| Elementary School District | Amherst EVSD - 4701 |
| Year Built Source | Public Records |
| Property Sub Type Additional | Single Family Residence |
| PostalCity | LORAIN |
| Legal Description | CORNERSTONE FARMS SUB NO 5 50 X 120 LOT # 127 SPLIT # 21-01849 |
Interior Features
| Interior Amenities | Ceiling Fan(s),Vaulted Ceiling(s) |
|---|---|
| Basement | Full,Partially Finished |
| Total Fireplaces | 1 |
| Basement (Y/N) | true |
| Air Conditioning Y/N | true |
| Heating Y/N | true |
| Fireplace Y/N | true |
| Above Grade Finished Area | 1768 |
| Laundry Features | Main Level,Laundry Room |
| Total Bedrooms | 3 |
| Below Grade Finished Area | 1450 |
| Main Level Bedrooms | 3 |
| Main Level Bathrooms | 2 |
| Below Grade Finished Area Source | Owner |
| Above Grade Finished Area Source | Realist |
| Total Baths | 2 |
Exterior Features
| Fencing | Back Yard,Fenced |
|---|---|
| Parking Features | Attached,Driveway,Garage |
| Water Source | Public |
| Lot Size Area | 0.1393 |
| Foundation Details | Concrete Perimeter |
| Lot Size Acres | 0.1393 |
| Lot Size Source | Public Records |
| Waterfront Y/N | false |
Amenities
- Foreclosure
- Views
- Short Sale
- New Construction
- Adult 55+
- Lease To Own
- No HOA Fees
- Furnished
- Primary On Main
- Air Conditioning
- Seller Finance
- Green
- Fixer Upper
- Horse
- Golf
- Fireplace
- Deck
- Garage
- Basement
- Pool
Property vs Single Family Average in 44053
Price
Taxes
Year Built

 © MLS Now, INC - Northern Ohio Regional Multiple Listing Service All information deemed reliable but not guaranteed. All properties are subject to prior sale, change or withdrawal. Neither listing broker(s) or information provider(s) shall be responsible for any typographical errors, misinformation, misprints and shall be held totally harmless. Listing(s) information is provided for consumer's personal, non-commercial use and may not be used for any purpose other than to identify prospective
 All information deemed reliable but not guaranteed. All properties are subject to prior sale, change or withdrawal. Neither listing broker(s) or information provider(s) shall be responsible for any typographical errors, misinformation, misprints and shall be held totally harmless. Listing(s) information is provided for consumers personal, non-commercial use and may not be used for any purpose other than to identify prospective properties consumers may be interested in purchasing. Information on this
