
Address
5550 Avon Belden Road, North Ridgeville, OH
Price
$ 510,000
Property Attributes
- MLS#5224329
- TypeSingle Family
- Listing Status Active
- CountyLorain
- CityNorth Ridgeville
- NeighborhoodRidgeville
- Zip44039
- Style
- Year Built1991
- Taxes$ 7029
- Price$ 510,000
- Bedrooms4
- Full Bathrooms2
- Half Bathrooms1
- Sqr Footage2820
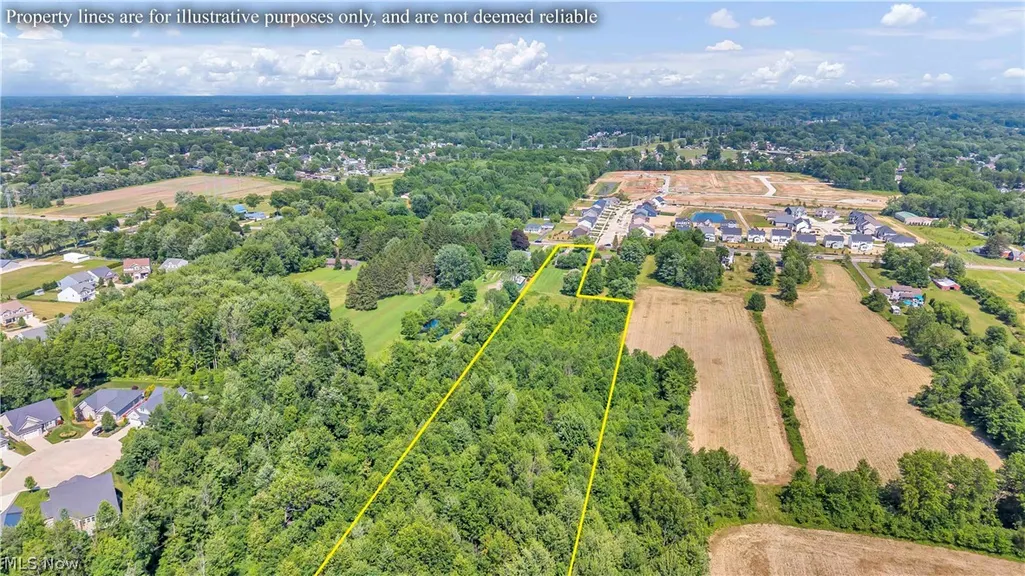
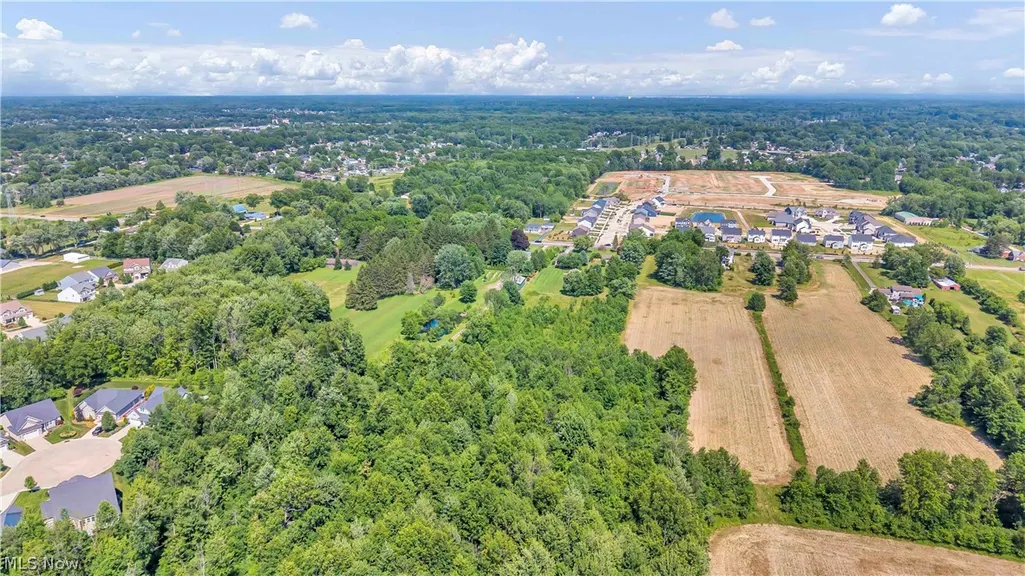
- Lot Size6 Acres
Data Source:
MLSNow
Property Description
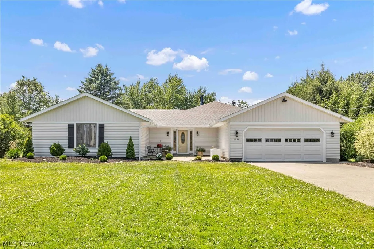
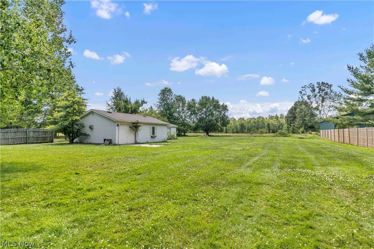
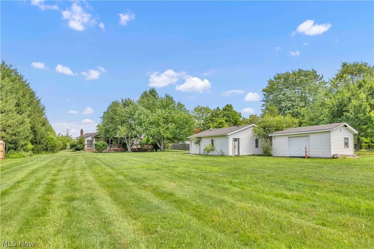
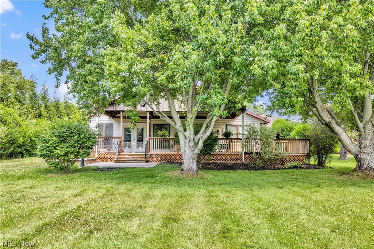
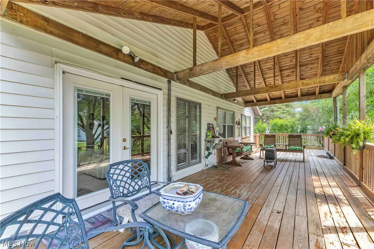
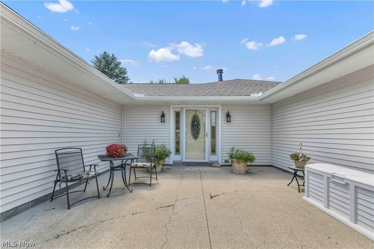
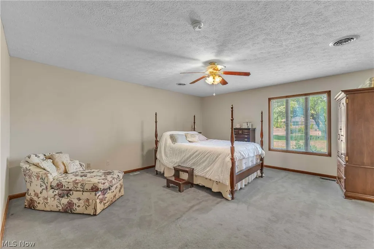
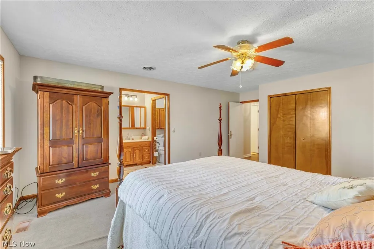
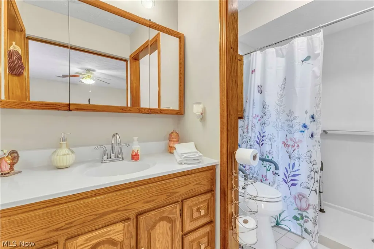
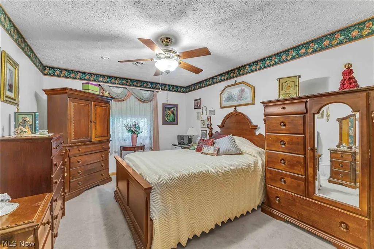
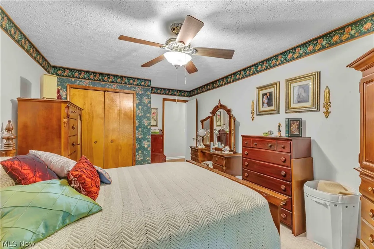
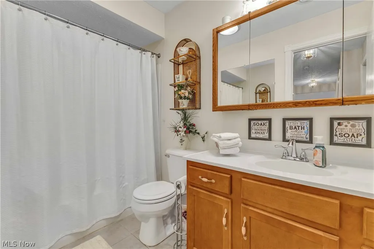
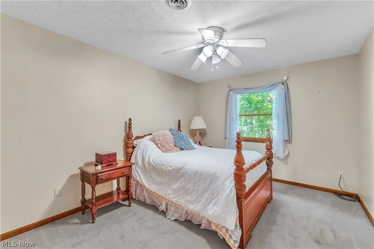
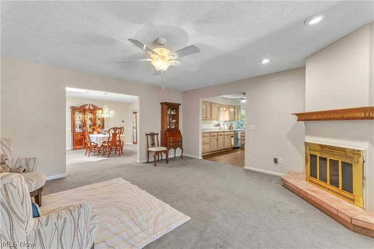
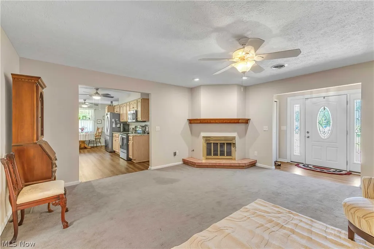
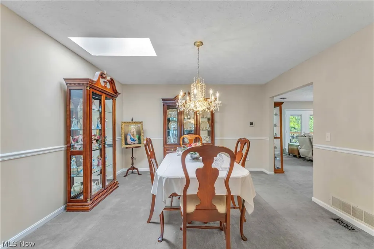
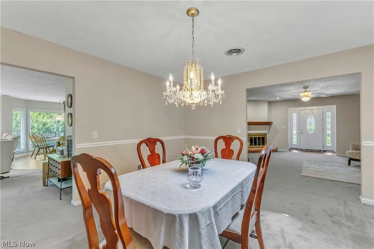
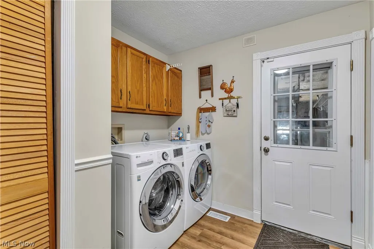
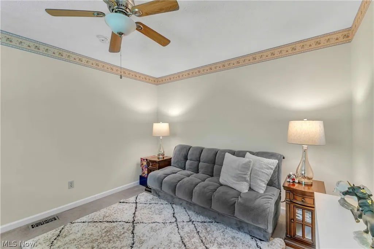
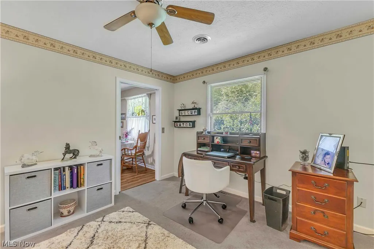
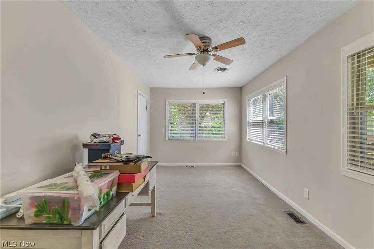
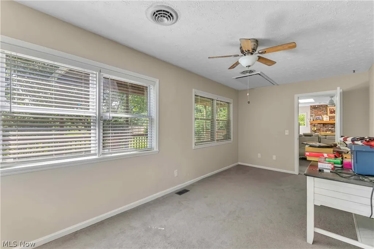
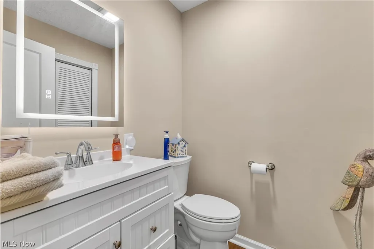
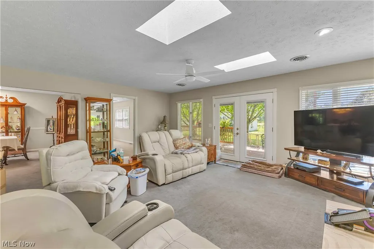
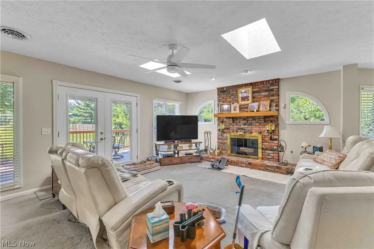
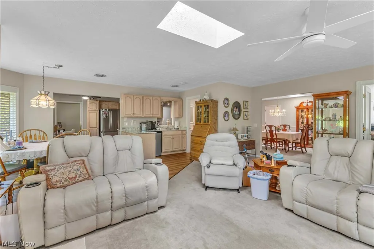
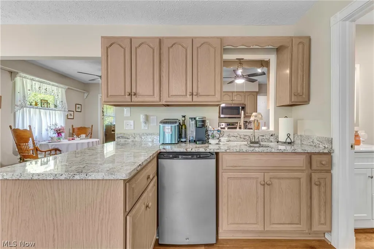
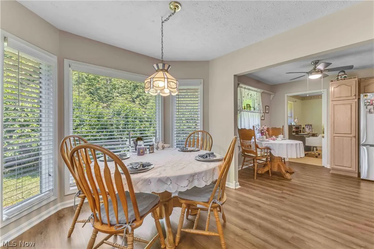
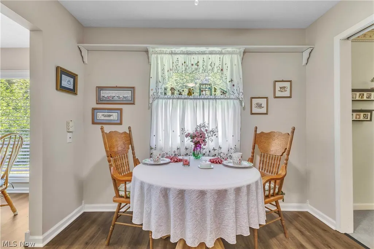
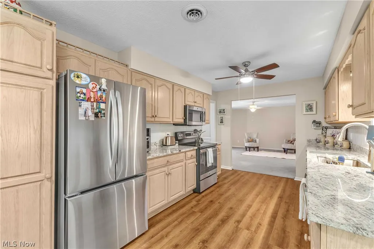
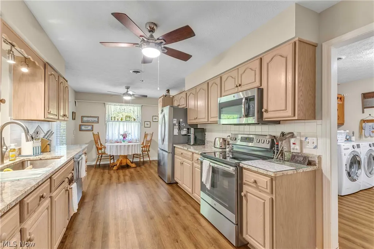
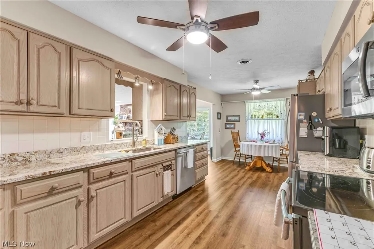
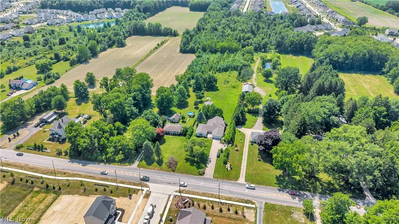
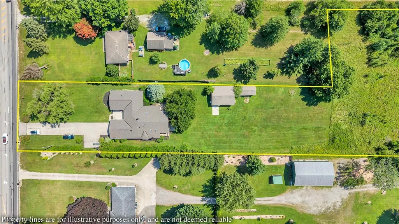
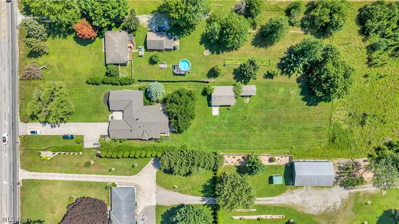
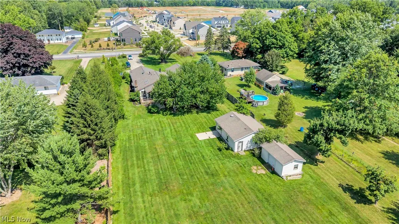
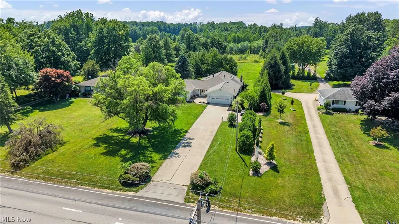
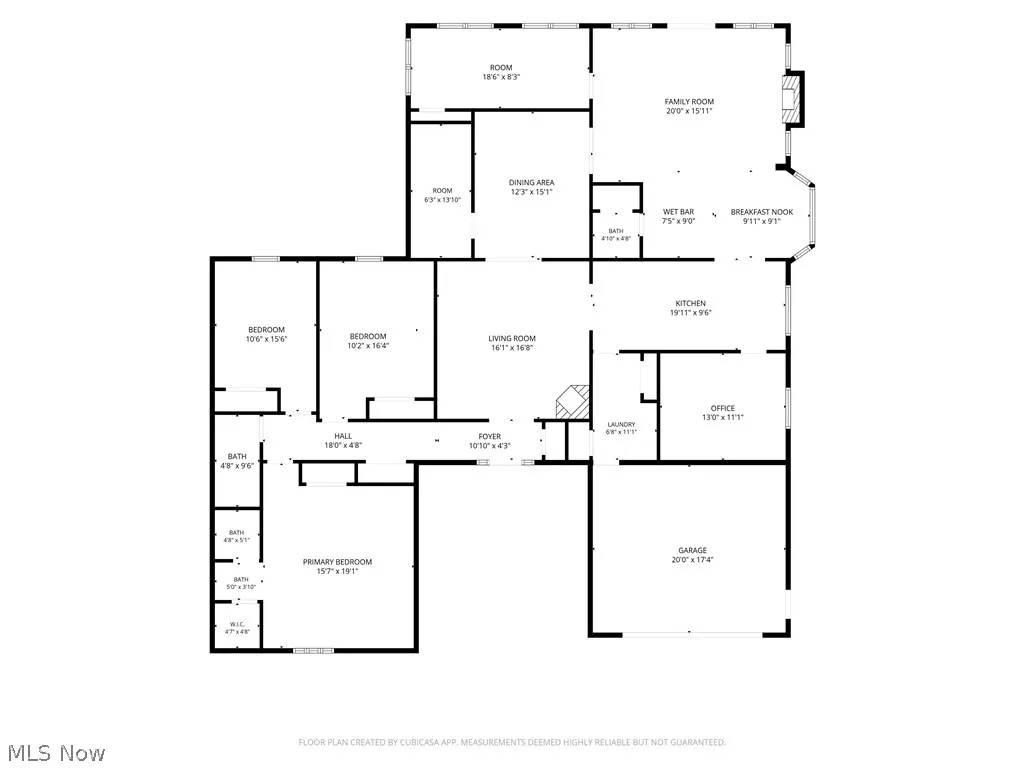
Exceptional custom ranch situated on 6 scenic acres in the heart of North Ridgeville! This spacious 4-bedroom, 2.5-bath home offers over 2,800 square feet of living space designed for both comfortable everyday living and entertaining. The inviting floor plan features a light-filled living room with a gas fireplace, formal dining room with an extra room for storage, and a large eat-in kitchen with abundant cabinetry, expansive counter space, and stainless-steel appliances and a large family room with a wood burning fireplace. The kitchen opens seamlessly to an impressive family room highlighted by a second fireplace, a wet bar and beautiful windows overlooking the picturesque back yard. Skylights throughout the home enhance the bright and airy atmosphere. Additional highlights include a private office off the kitchen (could be used as office/flex space/guest room), generous laundry/mud room, and an expansive deck perfect for enjoying the peaceful surroundings. A 2-car attached garage provides ample storage, while the 2 outbuildings offer endless possibilities for a workshop, hobby space, home business, barn, or mechanic's dream retreat. Conveniently located just minutes from I-90, shopping, dining, and local amenities, this unique property combines privacy, acreage, and accessibility in one remarkable package. Notable updates: New Roof and front siding Newer Stainless-Steel Appliances New blinds (1 year old) Granite countertops 1/2 bath recently remodeled LVP installed within past 2 years AC/Furnace units are serviced every 6 months Highlights: 4 Bedrooms | 2.5 Bathrooms Approximately 2,820 SF 6 Acres Two Fireplaces (one gas, one wood burning) Private Office Outbuildings/Workshop Expansive Deck Convenient Access to I-90, Shopping & Dining
| Price History | |
|---|---|
| 7/3/2026 | Listed $525,000 |
| 8/11/2026 | 3$510,000 |
General Features
| Sewer | Public Sewer |
|---|---|
| Heating | Fireplace(s),Gas |
| Cooling | Central Air,Ceiling Fan(s) |
| Possession | Negotiable |
| Roof | Asphalt |
| Appliances | Dishwasher,Microwave,Range,Refrigerator |
| Garage Spaces | 2 |
| Patio/Porch Features | Rear Porch,Covered,Deck |
| Architectural Style | Ranch |
| Construction Materials | Board & Batten Siding,Vinyl Siding |
| Year Built | 1991 |
| Stories Count | 1 |
| Township | North Ridgeville |
| Levels | One |
| Property Subtype | Single Family Residence |
| Tax Year | 2025 |
| County | Lorain |
| Property Type | Residential |
| HOA | false |
| Attached Garage | true |
| Subdivision Name | Ridgeville |
| Garage Y/N | true |
| Total Rooms | 9 |
| Full Baths | 2 |
| Status | Active |
| Directions | From I 90 head south on Route 83, property is approximately 3.5 miles on the right hand side of the road. Drees Homes at the French Crossing is located across the street (road is Bauldauf Crossing). The drive is just before this road. |
| ModificationTimestamp | 2026-08-20T20:25:20.480-00:00 |
| City | North Ridgeville |
| High School District | North Ridgeville CSD - 4711 |
| Lot Size Units | Acres |
| Carport Y/N | false |
| Land Lease Y/N | false |
| Tax Annual Amount | 7029.1 |
| Home Warranty Y/N | false |
| Living Area Units | Square Feet |
| Standard Status | Active |
| Occupancy Type | Owner |
| Middle/Junior School District | North Ridgeville CSD - 4711 |
| Elementary School District | North Ridgeville CSD - 4711 |
| Year Built Source | Public Records |
| Property Sub Type Additional | Single Family Residence |
| PostalCity | NORTH RIDGEVILLE |
| Legal Description | 20060138322 |
Interior Features
| Interior Amenities | Wet Bar,Ceiling Fan(s),Eat-in Kitchen,Granite Counters,High Ceilings,Bar |
|---|---|
| Basement | None |
| Total Fireplaces | 2 |
| Fireplace Features | Gas Log,Gas,Wood Burning |
| Total Stories | 1 |
| Basement (Y/N) | false |
| Air Conditioning Y/N | true |
| Heating Y/N | true |
| Window Features | Skylight(s),Window Coverings,Window Treatments |
| Fireplace Y/N | true |
| Above Grade Finished Area | 2820 |
| Half Baths | 1 |
| Laundry Features | Main Level |
| Total Bedrooms | 4 |
| Main Level Bedrooms | 4 |
| Main Level Bathrooms | 3 |
| Above Grade Finished Area Source | Assessor |
| Total Baths | 3 |
Exterior Features
| Parking Features | Attached,Driveway,Garage |
|---|---|
| Water Source | Public |
| Lot Size Area | 6 |
| Lot Size Acres | 6 |
| Lot Size Source | Assessor |
| Waterfront Y/N | false |
Amenities
- Foreclosure
- Views
- Short Sale
- New Construction
- Adult 55+
- Lease To Own
- No HOA Fees
- Furnished
- Primary On Main
- Air Conditioning
- Seller Finance
- Green
- Fixer Upper
- Horse
- Golf
- Fireplace
- Deck
- Garage
- Basement
- Pool
Property vs Single Family Average in 44039
Price
Taxes
Year Built


 All information deemed reliable but not guaranteed. All properties are subject to prior sale, change or withdrawal. Neither listing broker(s) or information provider(s) shall be responsible for any typographical errors, misinformation, misprints and shall be held totally harmless. Listing(s) information is provided for consumers personal, non-commercial use and may not be used for any purpose other than to identify prospective properties consumers may be interested in purchasing. Information on this
