
Primary on Main
Address
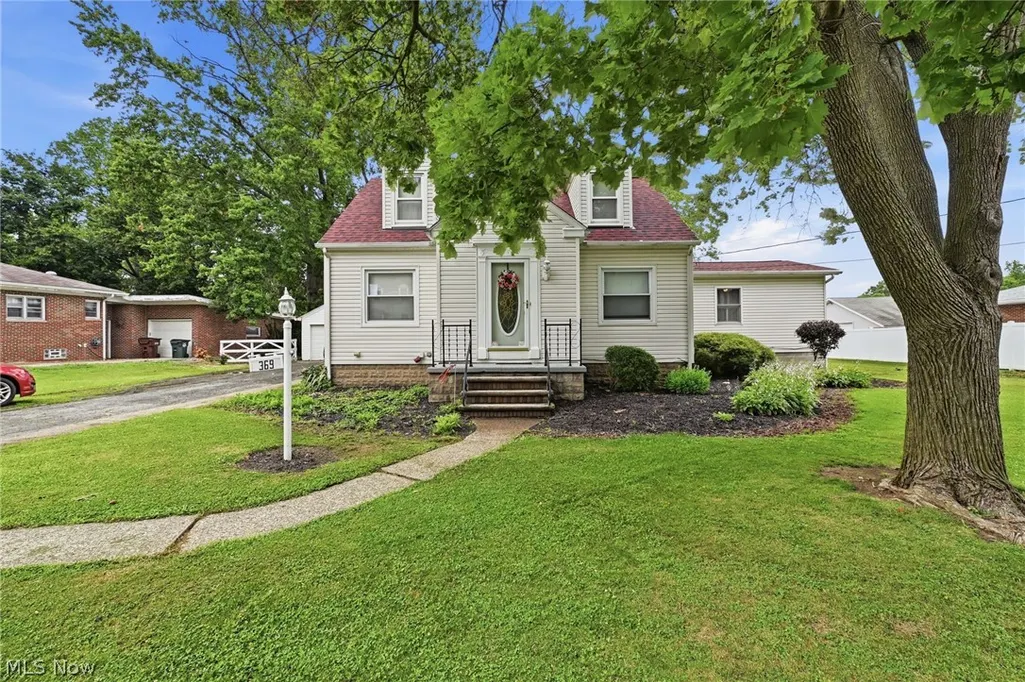
369 E 46th Street, Lorain, OH
Price
$ 215,000
Property Attributes
- MLS#5226050
- TypeSingle Family
- Listing Status Pending
- CountyLorain
- CityLorain
- NeighborhoodBroadway Gardens
- Zip44052
- Style
- Year Built1947
- Taxes$ 2765
- Price$ 215,000
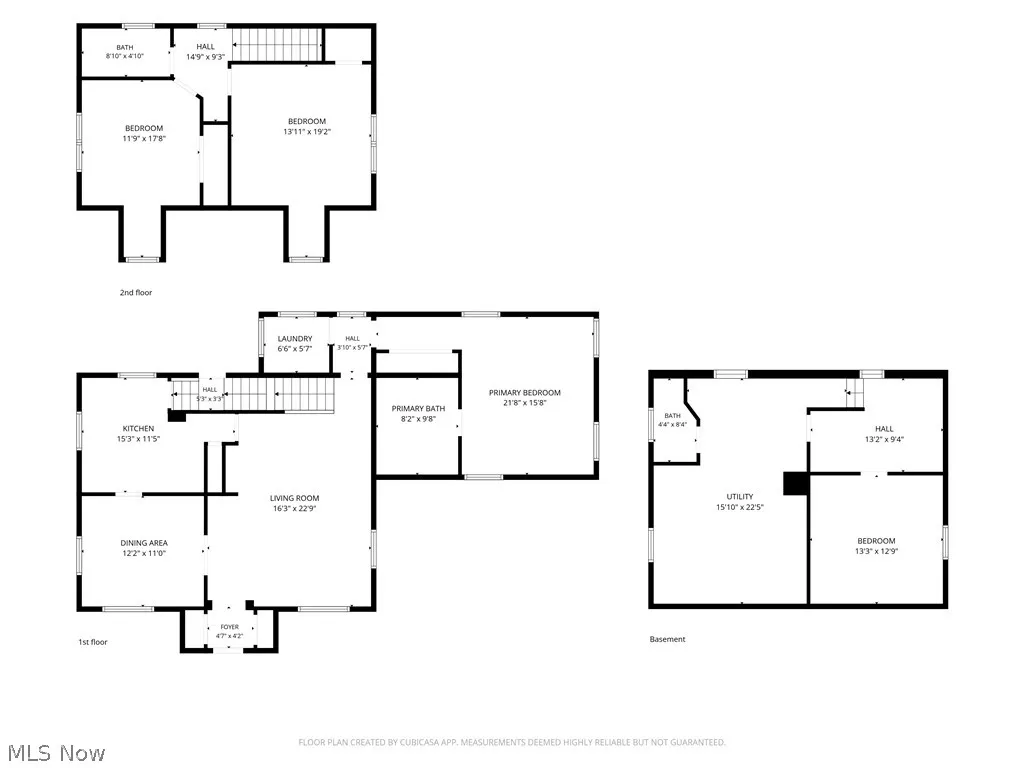
- Bedrooms3
- Full Bathrooms2
- Half Bathrooms1
- Sqr Footage1770
- Lot Size0.41 Acres
Data Source:
MLSNow
Property Description
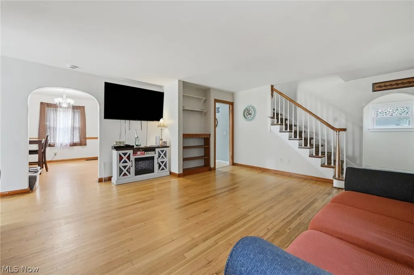
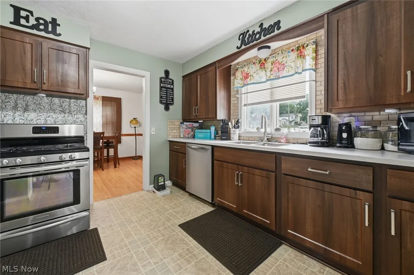
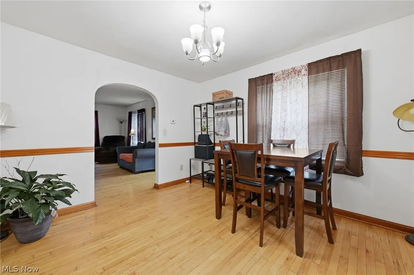
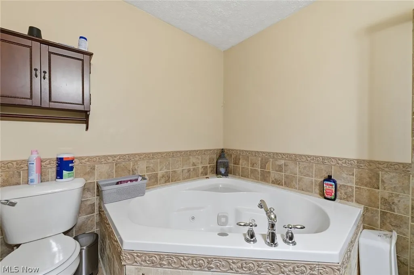
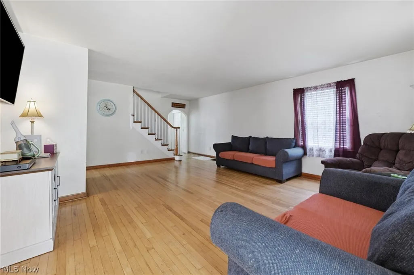
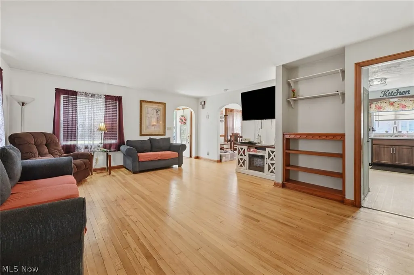
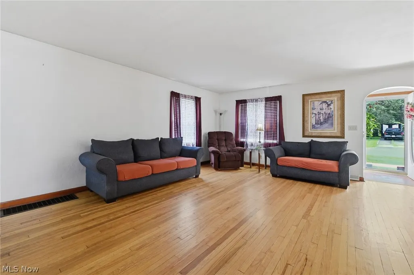
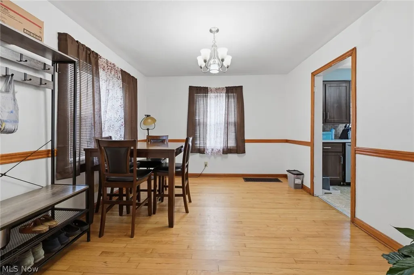
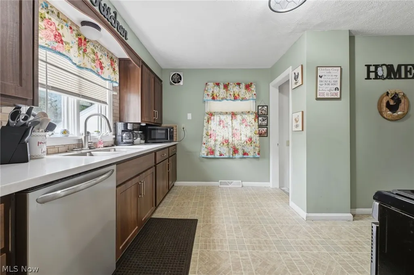
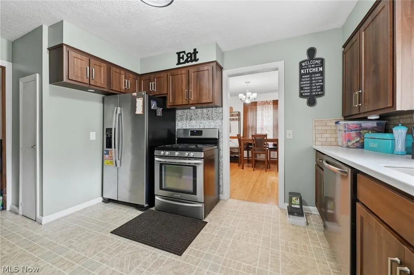
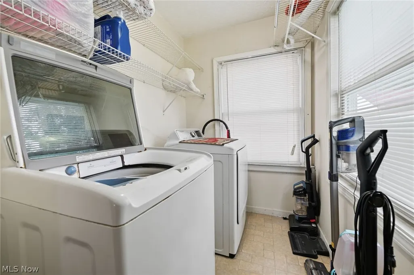
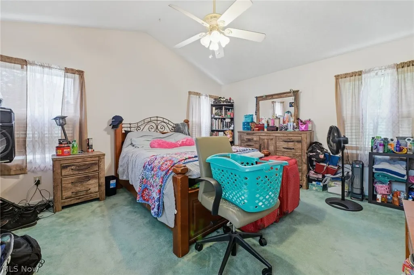
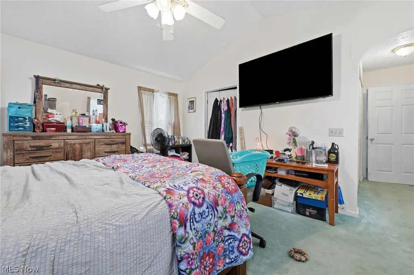
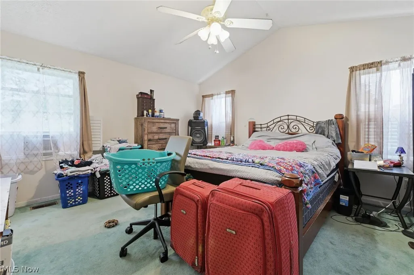
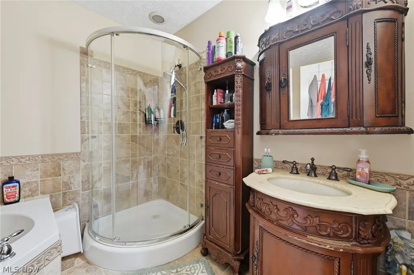
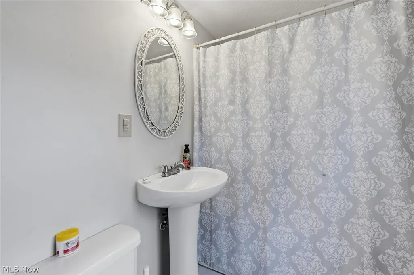
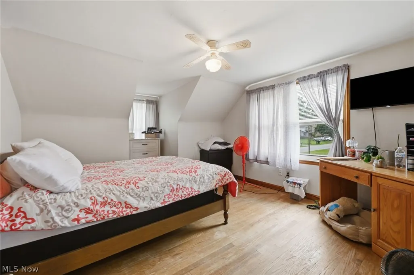
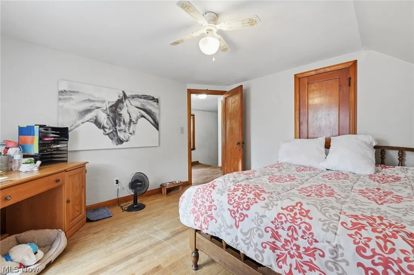
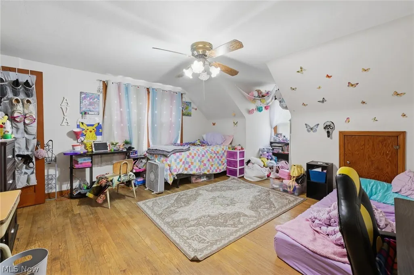
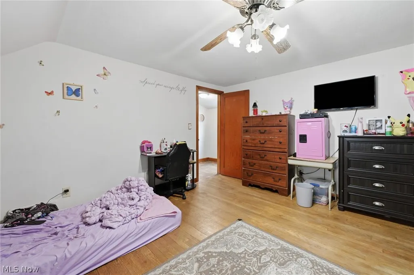
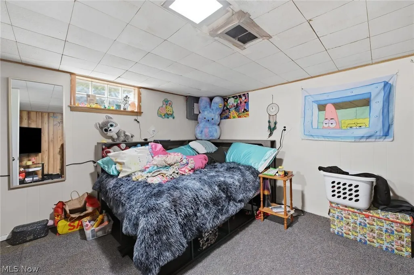
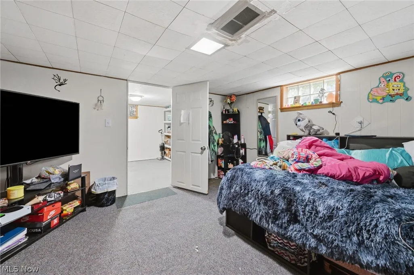
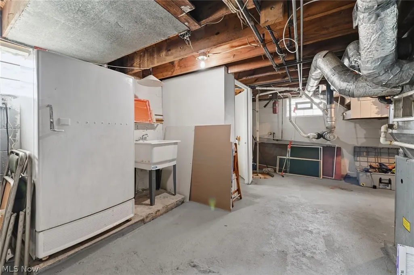
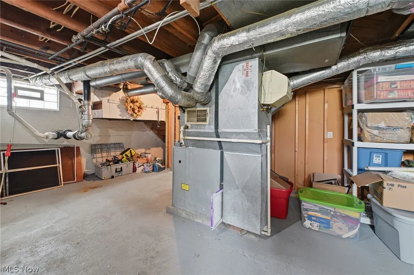
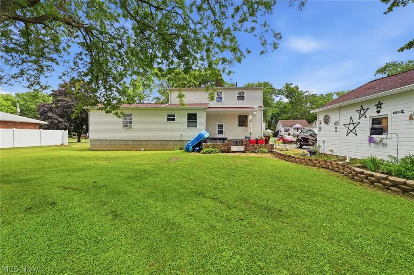
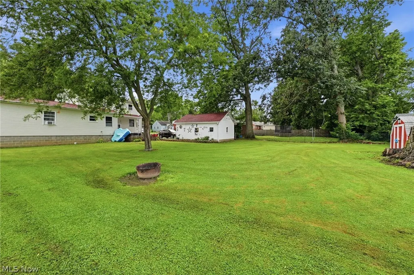
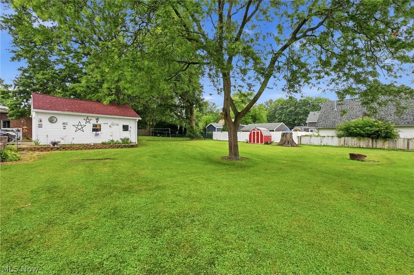
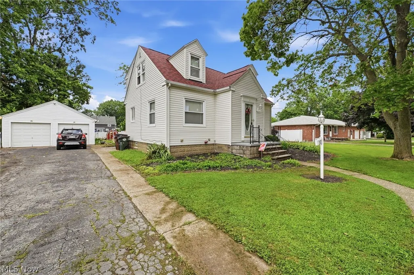
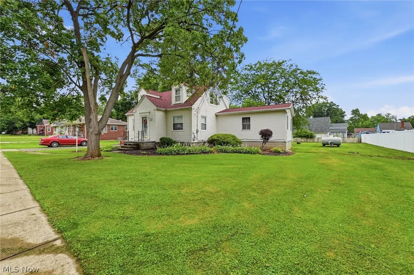
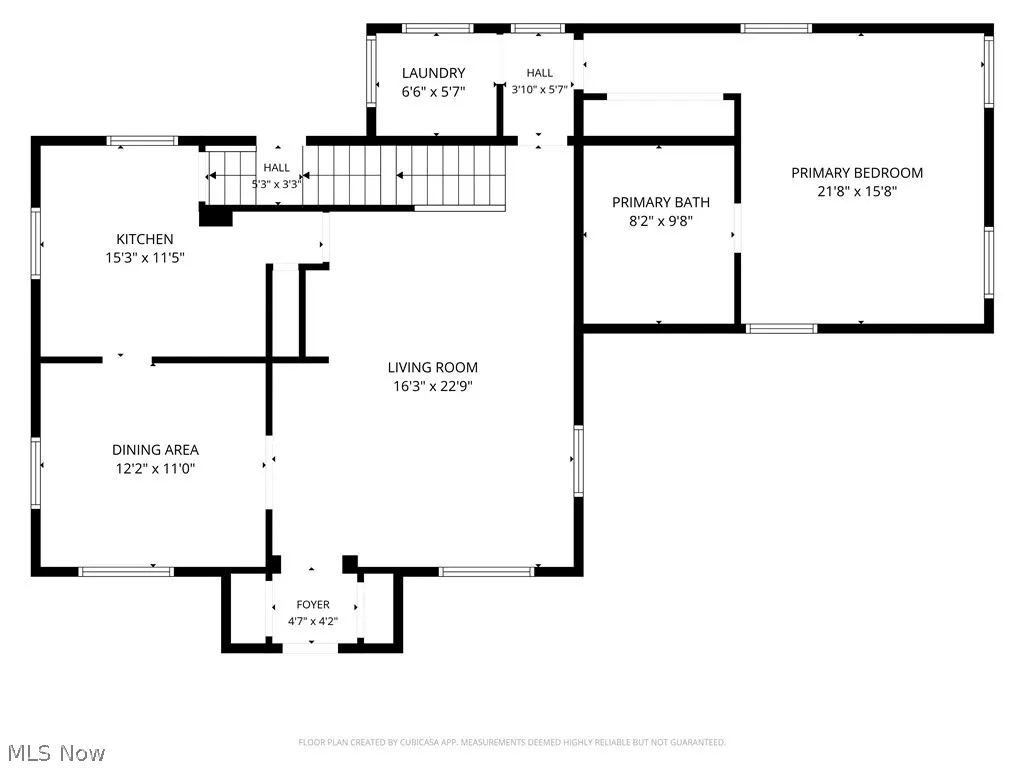
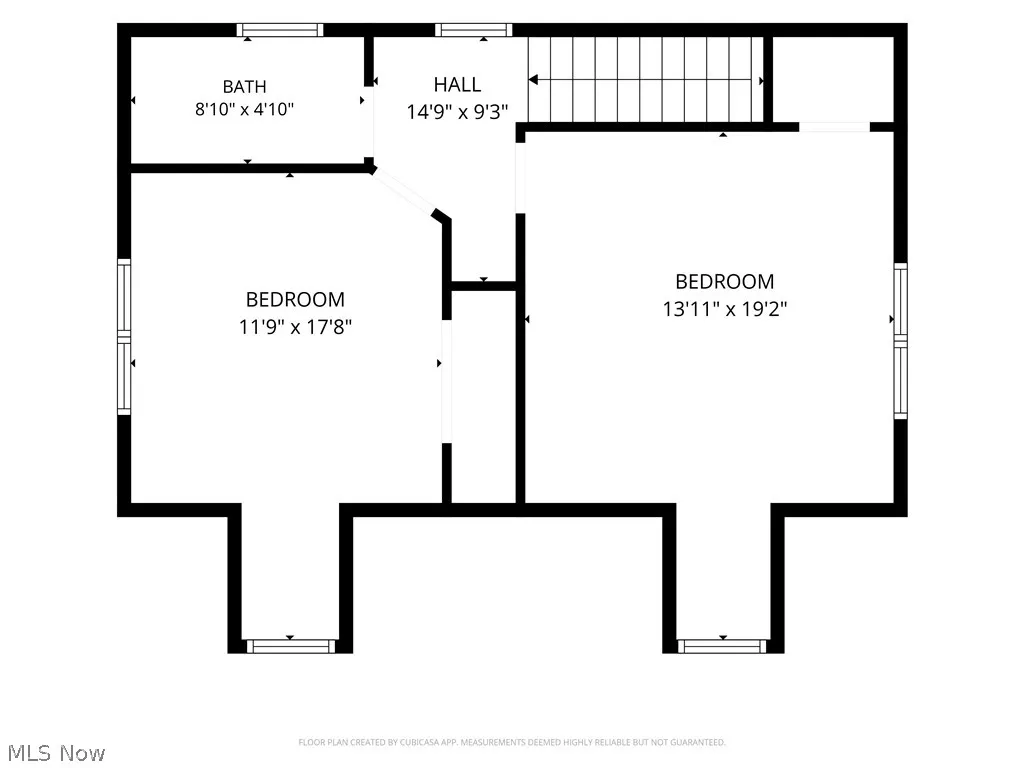
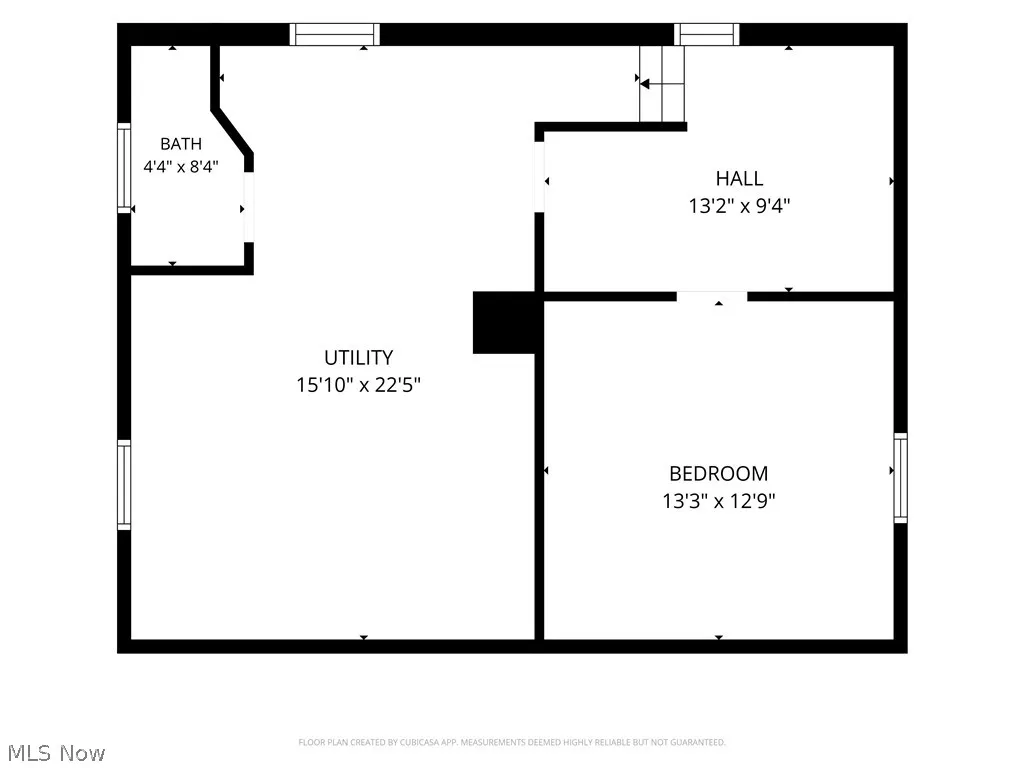
Beautifully maintained Cape Cod offering comfort, privacy, and numerous updates throughout! This home features a brand-new roof (2026), furnace and A/C service completed in 2026, and a new hot water tank installed in 2025. Inside, you’ll find three bedrooms, two full bathrooms, and a finished basement featuring an additional bonus room and half bathroom, providing valuable extra living space for a home office, recreation area, gym, or guest space. The main floor offers a convenient laundry room, spacious living areas, and a kitchen equipped with appliances that stay including the dishwasher, microwave, range, and refrigerator. The primary bedroom features a high ceiling and an en-suite bathroom with a soaking tub and separate standing shower. Ceiling fans throughout the home add comfort and efficiency. Outside, relax on the patio overlooking the beautifully landscaped yard with a brand-new privacy fence being installed in July 2026. The fenced backyard provides the perfect space for children, pets, entertaining, or simply enjoying your own private outdoor retreat. This move-in-ready Cape Cod combines charm, functionality, and modern updates in a great package. Don’t miss your opportunity to call this well-maintained home yours!
| Price History | |
|---|---|
| 7/9/2026 | Listed $219,900 |
| 8/9/2026 | 2$215,000 |
General Features
| Sewer | Public Sewer |
|---|---|
| Heating | Baseboard,Gas |
| Cooling | Central Air,Wall Unit(s) |
| Possession | Delivery Of Deed |
| Roof | Asphalt,Fiberglass |
| Appliances | Dryer,Dishwasher,Microwave,Range,Refrigerator |
| Garage Spaces | 2 |
| Patio/Porch Features | Patio,Porch |
| Architectural Style | Cape Cod |
| Construction Materials | Aluminum Siding,Wood Siding |
| Year Built | 1947 |
| Stories Count | 2 |
| Township | Lorain |
| Levels | Two |
| Property Subtype | Single Family Residence |
| Tax Year | 2025 |
| Accessibility | None |
| County | Lorain |
| Property Type | Residential |
| HOA | false |
| Attached Garage | false |
| Subdivision Name | Broadway Gardens |
| Facing Direction | South |
| Garage Y/N | true |
| Total Rooms | 6 |
| Full Baths | 2 |
| Status | Pending |
| Directions | From I-90: Take Exit 145 for OH-2/W. 21st St. toward Lorain. Continue onto W. 21st St. Turn right onto E. 46th St. Property will be on the right. |
| ModificationTimestamp | 2026-08-20T17:00:52.320-00:00 |
| City | Lorain |
| High School District | Clearview LSD - 4704 |
| Lot Size Units | Acres |
| Carport Y/N | false |
| Property Attached Y/N | false |
| Land Lease Y/N | false |
| Tax Annual Amount | 2765 |
| Home Warranty Y/N | false |
| Living Area Units | Square Feet |
| Standard Status | Pending |
| Middle/Junior School District | Clearview LSD - 4704 |
| Elementary School District | Clearview LSD - 4704 |
| Year Built Source | Appraiser |
| Property Sub Type Additional | Single Family Residence |
| PostalCity | LORAIN |
| Legal Description | BDWY GDNS 116 X 188 S/L 125 -6 NAME CORR 3/27/2008 20080251724 |
Interior Features
| Interior Amenities | Ceiling Fan(s),Primary Downstairs |
|---|---|
| Basement | Full,Finished |
| Fireplace Features | None |
| Basement (Y/N) | true |
| Air Conditioning Y/N | true |
| Heating Y/N | true |
| Fireplace Y/N | false |
| Above Grade Finished Area | 1770 |
| Half Baths | 1 |
| Laundry Features | Main Level,Laundry Room |
| Total Bedrooms | 3 |
| Below Grade Finished Area | 732 |
| Main Level Bedrooms | 1 |
| Main Level Bathrooms | 1 |
| Below Grade Finished Area Source | Assessor |
| Above Grade Finished Area Source | Assessor |
| Total Baths | 3 |
Exterior Features
| Fencing | Full |
|---|---|
| Parking Features | Driveway,Detached,Garage,None |
| Lot Features | Flat,Landscaped,Level,Few Trees |
| Water Source | Public |
| Lot Size Area | 0.41 |
| Lot Dimensions | 116x188 |
| Lot Size Acres | 0.41 |
| Lot Size Source | Public Records |
| Waterfront Y/N | false |
Amenities
- Foreclosure
- Views
- Short Sale
- New Construction
- Adult 55+
- Lease To Own
- No HOA Fees
- Furnished
- Primary On Main
- Air Conditioning
- Seller Finance
- Green
- Fixer Upper
- Horse
- Golf
- Fireplace
- Deck
- Garage
- Basement
- Pool
Property vs Single Family Average in 44052
Price
Taxes
Year Built

 © MLS Now, INC - Northern Ohio Regional Multiple Listing Service All information deemed reliable but not guaranteed. All properties are subject to prior sale, change or withdrawal. Neither listing broker(s) or information provider(s) shall be responsible for any typographical errors, misinformation, misprints and shall be held totally harmless. Listing(s) information is provided for consumer's personal, non-commercial use and may not be used for any purpose other than to identify prospective
 All information deemed reliable but not guaranteed. All properties are subject to prior sale, change or withdrawal. Neither listing broker(s) or information provider(s) shall be responsible for any typographical errors, misinformation, misprints and shall be held totally harmless. Listing(s) information is provided for consumers personal, non-commercial use and may not be used for any purpose other than to identify prospective properties consumers may be interested in purchasing. Information on this
