
Water Views - Primary on Main
Address
8492 Raya Lane, Streetsboro, OH
Price
$ 475,000
Property Attributes
- MLS#5238743
- TypeSingle Family
- Listing Status Pending
- CountyPortage
- CityStreetsboro
- NeighborhoodMeadow View
- Zip44241
- Style
- Year Built2019
- Taxes$ 6402
- Price$ 475,000
- Bedrooms3
- Full Bathrooms3
- Half Bathrooms0
- Sqr Footage2202
- Lot Size0.225 Acres
Data Source:
MLSNow
Property Description
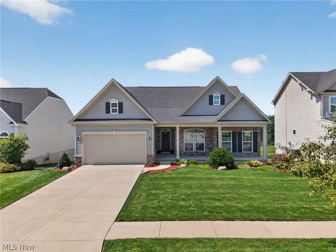
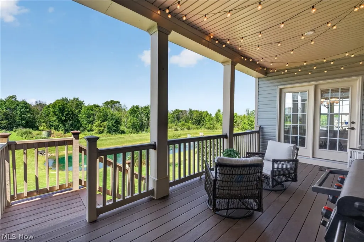
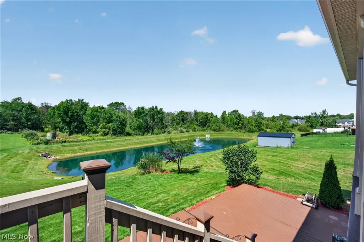
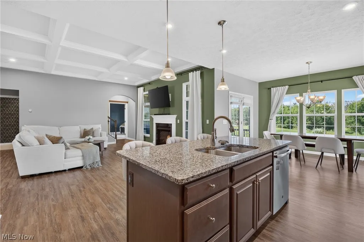
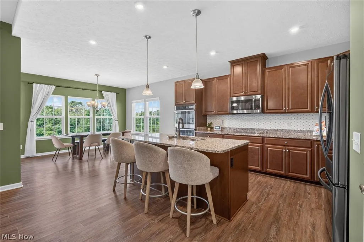
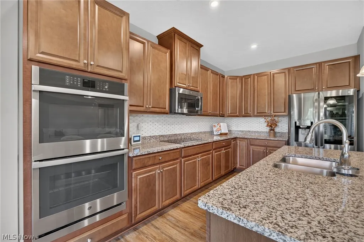
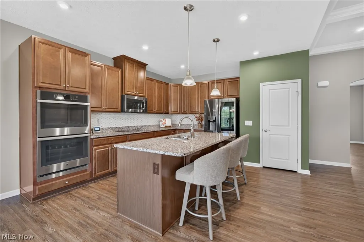
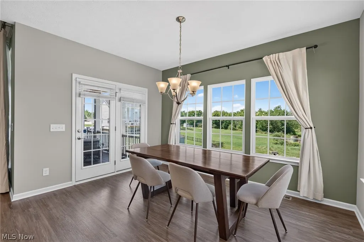
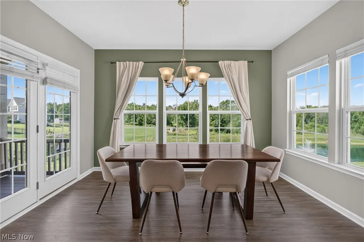
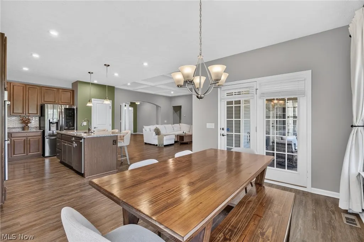
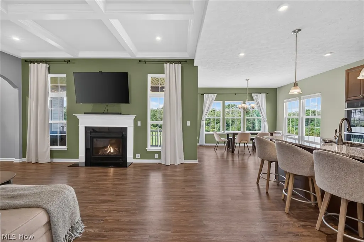
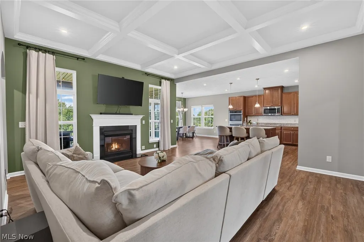
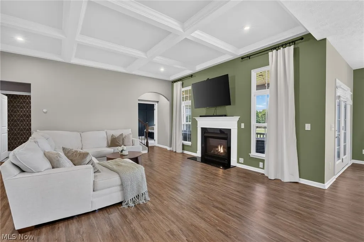
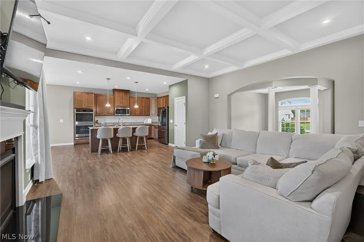
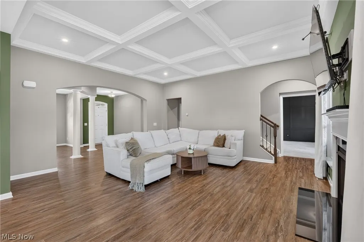
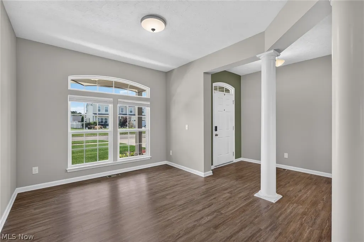
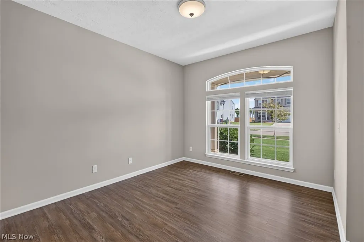
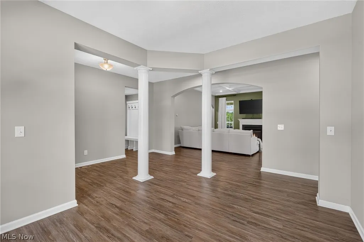
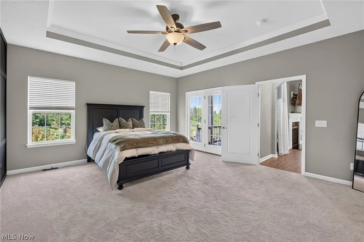
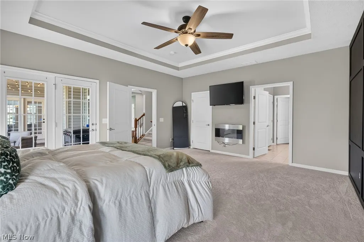
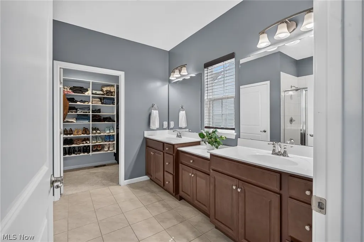
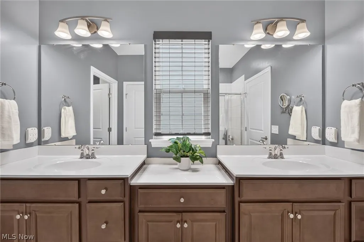
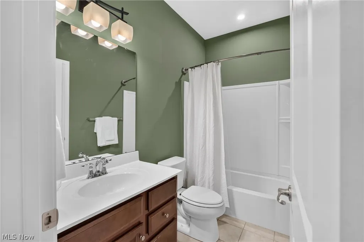
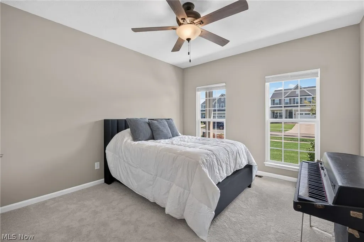
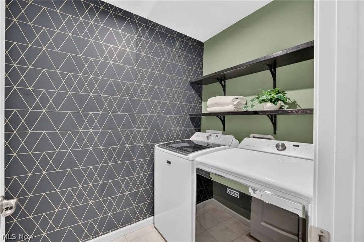
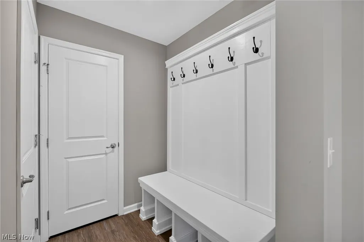
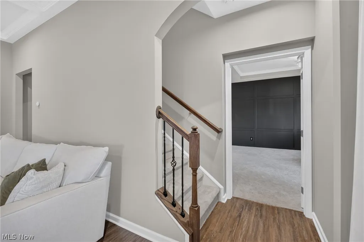
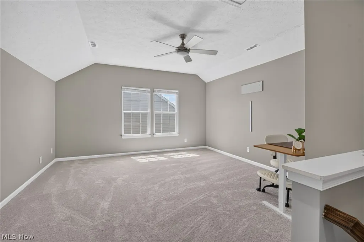
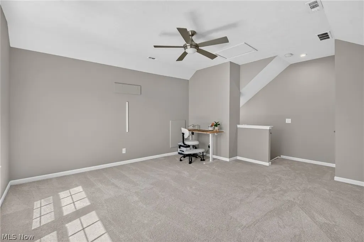
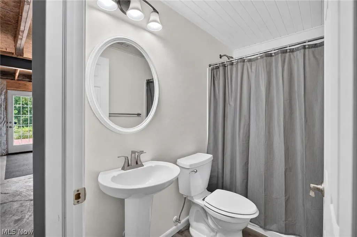
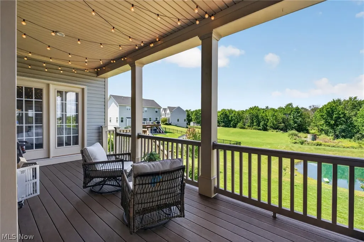
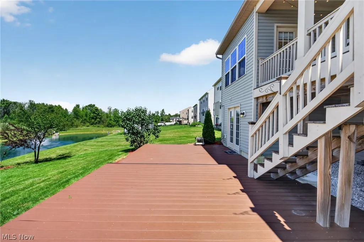
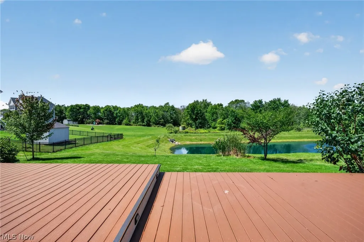
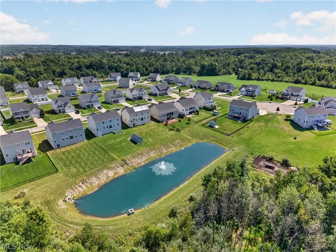
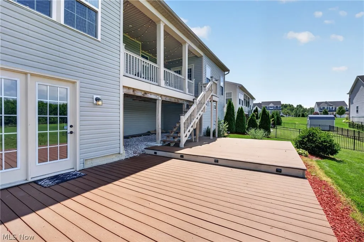
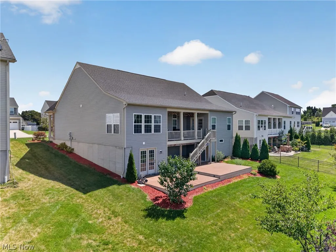
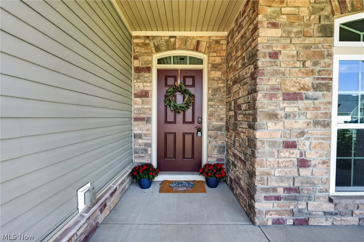
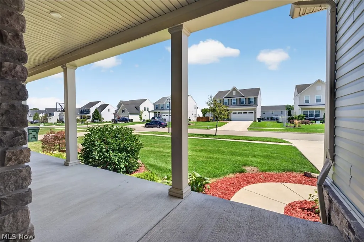
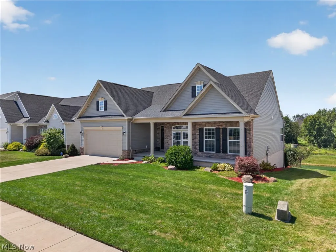
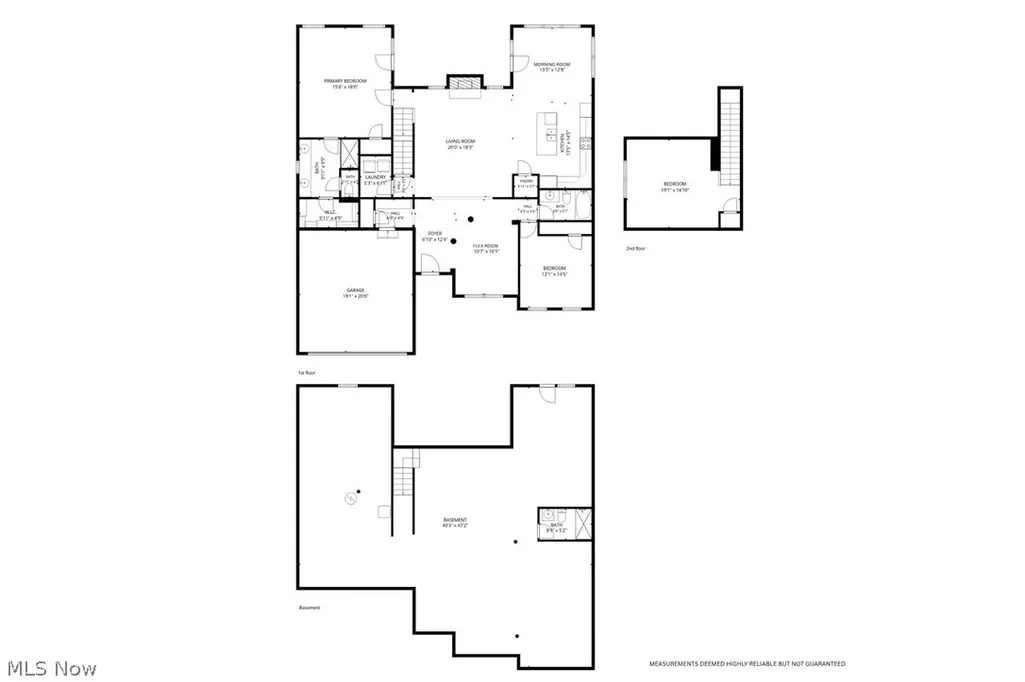
Enjoy one-floor living in this spacious and well-maintained Ranch located on over .22 of an acre property with a pond view in the Meadow View community in Streetsboro, with a covered upper deck and expansive 2-level deck off a walkout lower level. Offering over 2,247 sq ft of living space, 3 bedrooms and 3 full baths, the home features an open-concept layout filled with natural light, flexible spaces and distinctive architectural details including arched openings, columns, and French doors. An eat-in kitchen features all stainless steel appliances, double wall ovens, granite countertops, center island with breakfast bar, and pantry, and opens to a light-filled morning room with access to the covered deck. An adjoining family room features a fireplace and impressive coffered ceiling. A flexible front room offers space for a formal dining room, living room, home office, or den. The 1st-floor primary suite features a coffered accent wall, direct access to the covered deck, walk-in closet, and en-suite bath with double vanity and separate walk-in shower. A spacious upper-level bedroom provides exceptional flexibility for guests, a studio, exercise room, playroom, or home office. Additional features include a 1st-floor laundry room, mudroom with built-in bench, and attached 2-car garage. The walkout lower level includes a full bath and offers plenty of potential for additional living and entertaining space, with direct access to the 2-level deck and backyard. RECENT UPDATES completed in 2022 include carpet, kitchen backsplash, accent wall and custom closet in primary bedroom, mud room bench, window blinds, paint, and more. INCLUDED are all kitchen appliances (except refrigerator) and electric fireplace in primary bedroom. Conveniently located near OH-43, OH-303, I-80, schools, shopping, restaurants, and other local attractions.
| Price History | |
|---|---|
| 8/27/2026 | Listed $475,000 |
General Features
| Sewer | Public Sewer |
|---|---|
| Heating | Forced Air,Fireplace(s),Gas |
| Cooling | Central Air |
| Possession | Negotiable |
| Roof | Asphalt,Fiberglass |
| Appliances | Built-In Oven,Cooktop,Dishwasher,Disposal,Microwave |
| HOA Fee | 425 |
| Garage Spaces | 2 |
| Association Fee Includes | Common Area Maintenance,Insurance,Other,Reserve Fund |
| Patio/Porch Features | Covered,Deck |
| Architectural Style | Colonial,Ranch |
| Construction Materials | Stone,Vinyl Siding |
| Year Built | 2019 |
| View | Pond |
| Stories Count | 1 |
| Township | Streetsboro |
| Levels | Two |
| Property Subtype | Single Family Residence |
| Tax Year | 2025 |
| Assoc Fee Paid Per | Annually |
| County | Portage |
| Property Type | Residential |
| HOA | true |
| Attached Garage | true |
| Subdivision Name | Meadow View |
| Garage Y/N | true |
| Total Rooms | 8 |
| Full Baths | 3 |
| Status | Pending |
| Directions | OH-43 to Duncan Way to Raya Ln |
| ModificationTimestamp | 2026-08-31T15:33:15.483-00:00 |
| City | Streetsboro |
| Association Name | Meadow View HOA |
| High School District | Streetsboro CSD - 6709 |
| Lot Size Units | Acres |
| Carport Y/N | false |
| Property Attached Y/N | false |
| Land Lease Y/N | false |
| Tax Annual Amount | 6402 |
| Home Warranty Y/N | false |
| Living Area Units | Square Feet |
| Standard Status | Pending |
| Occupancy Type | Owner |
| Middle/Junior School District | Streetsboro CSD - 6709 |
| Elementary School District | Streetsboro CSD - 6709 |
| Year Built Source | Public Records |
| Property Sub Type Additional | Single Family Residence |
| PostalCity | STREETSBORO |
| Legal Description | LT 183 MEADOW VIEW SD PH 8 |
Interior Features
| Interior Amenities | Primary Downstairs |
|---|---|
| Basement | Full,Walk-Out Access,Sump Pump |
| Total Fireplaces | 1 |
| Fireplace Features | Family Room,Gas |
| Total Stories | 2 |
| Basement (Y/N) | true |
| Air Conditioning Y/N | true |
| Heating Y/N | true |
| Fireplace Y/N | true |
| Above Grade Finished Area | 2202 |
| Laundry Features | Main Level,Laundry Room |
| Total Bedrooms | 3 |
| Below Grade Finished Area | 45 |
| Main Level Bedrooms | 2 |
| Main Level Bathrooms | 2 |
| Below Grade Finished Area Source | Other |
| Above Grade Finished Area Source | Realist |
| Total Baths | 3 |
Exterior Features
| Parking Features | Attached,Garage,Heated Garage |
|---|---|
| Water Source | Public |
| Lot Size Area | 0.225 |
| Lot Size Acres | 0.225 |
| Lot Size Source | Public Records |
| Waterfront Y/N | false |
Amenities
- Foreclosure
- Views
- Short Sale
- New Construction
- Adult 55+
- Lease To Own
- No HOA Fees
- Furnished
- Primary On Main
- Air Conditioning
- Seller Finance
- Green
- Fixer Upper
- Horse
- Golf
- Fireplace
- Deck
- Garage
- Basement
- Pool
Property vs Single Family Average in 44241
Price
Taxes
Year Built


 All information deemed reliable but not guaranteed. All properties are subject to prior sale, change or withdrawal. Neither listing broker(s) or information provider(s) shall be responsible for any typographical errors, misinformation, misprints and shall be held totally harmless. Listing(s) information is provided for consumers personal, non-commercial use and may not be used for any purpose other than to identify prospective properties consumers may be interested in purchasing. Information on this
