
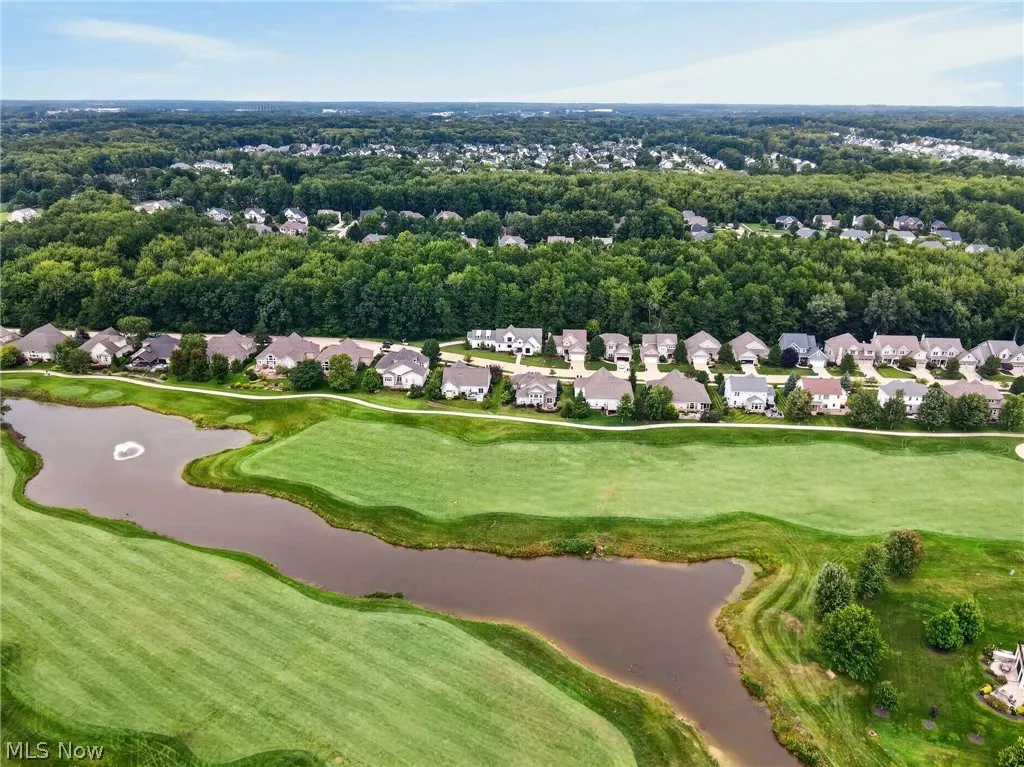
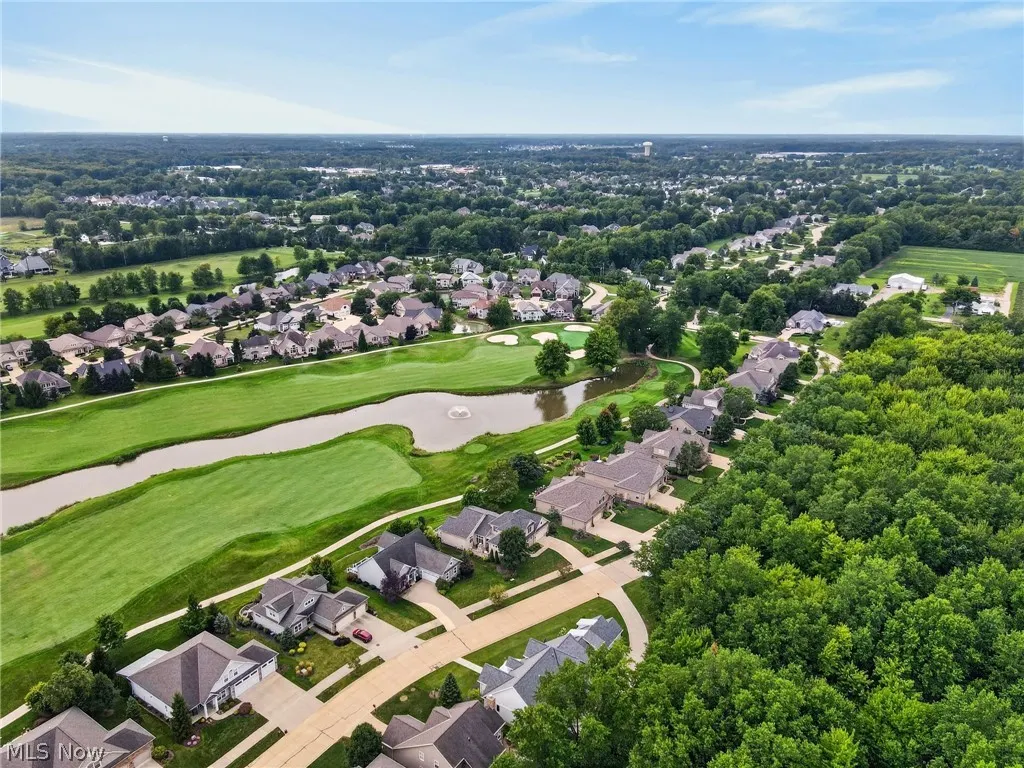
Golf Course
Address
33500 Reserve Way, Avon, OH
Price
$ 1,179,000
Property Attributes
- MLS#5241277
- TypeSingle Family
- Listing Status Active
- CountyLorain
- CityAvon
- NeighborhoodRed Tail
- Zip44011
- Style
- Year Built2022
- Taxes$ 9900
- Price$ 1,179,000
- Bedrooms3
- Full Bathrooms2
- Half Bathrooms1
- Sqr Footage2953
- Lot Size0.2929 Acres
Data Source:
MLSNow
Property Description
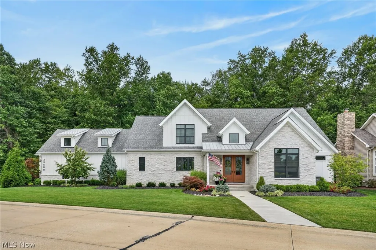
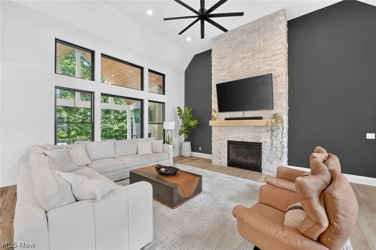
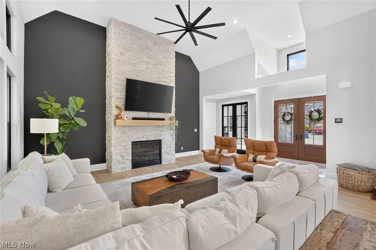
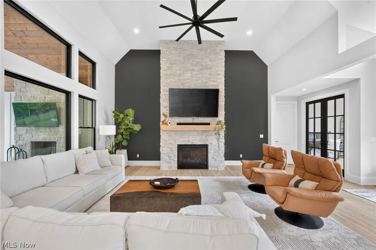
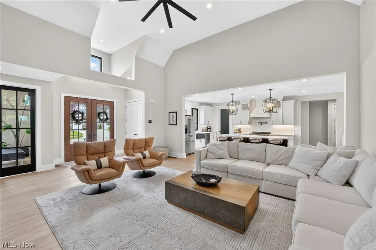
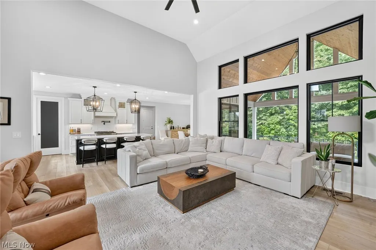
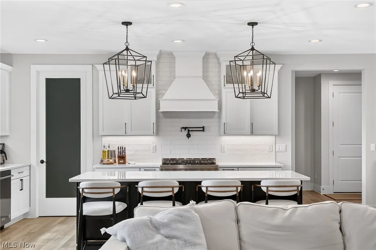
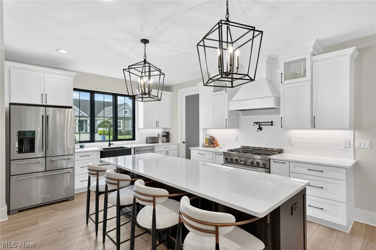
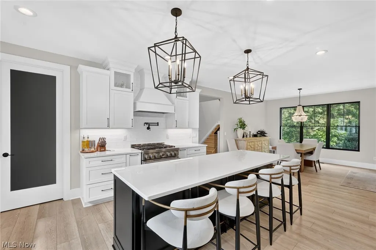
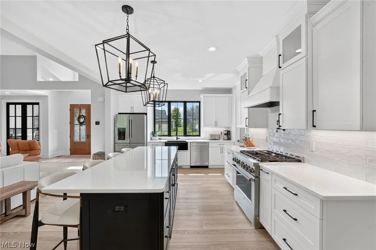
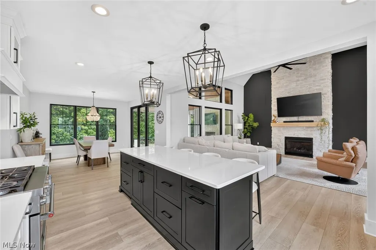
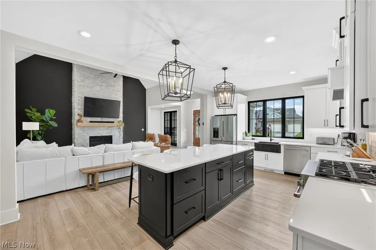
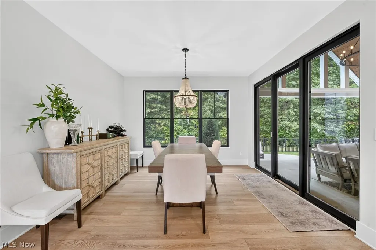
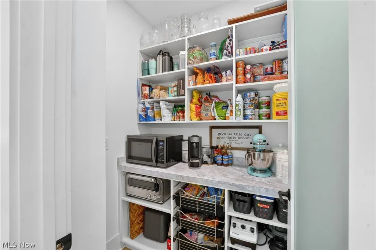
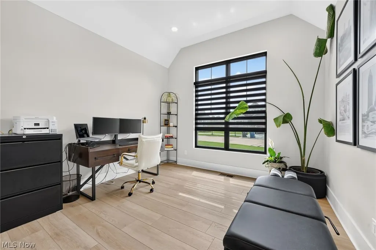
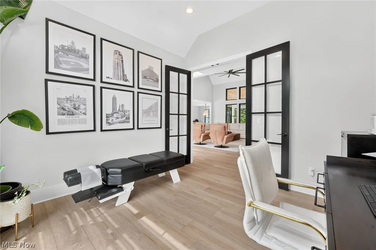
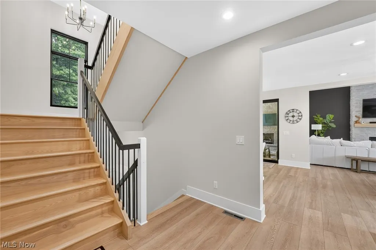
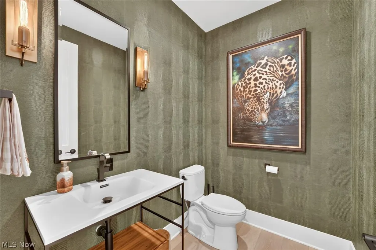
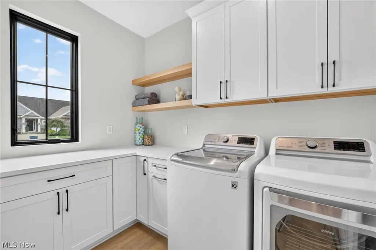
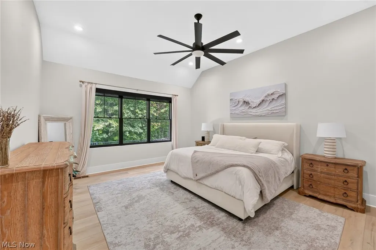
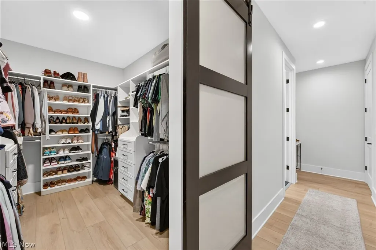
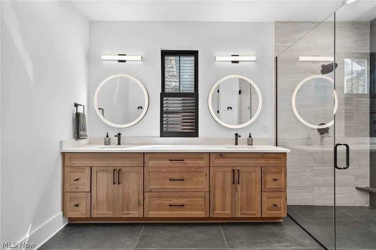
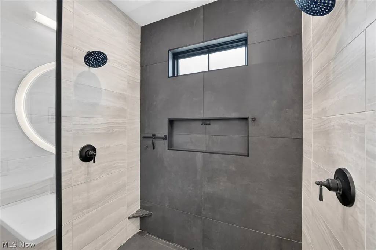
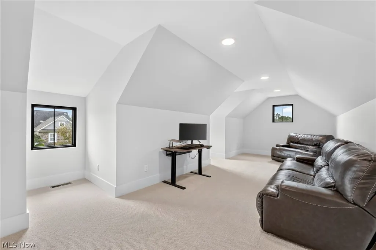
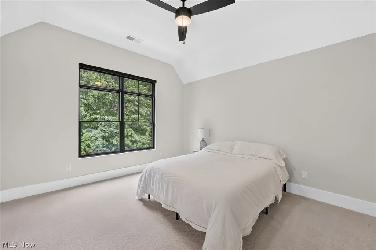
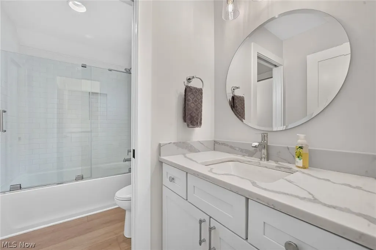
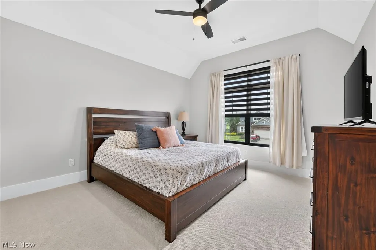
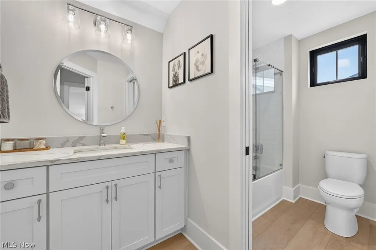
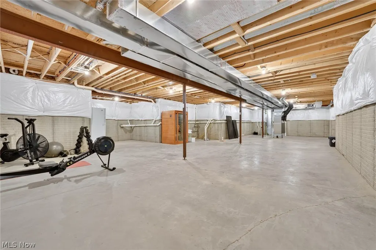
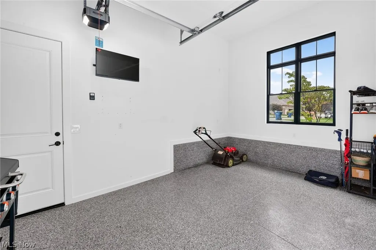
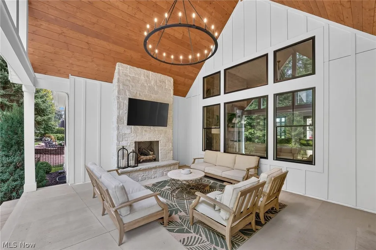
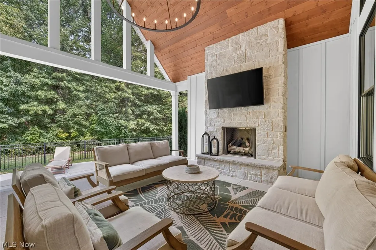
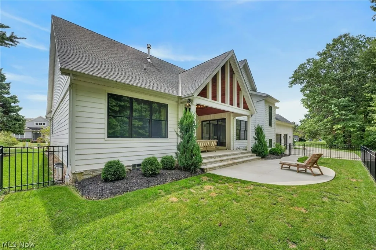
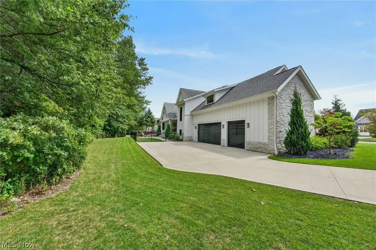
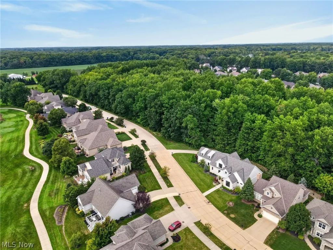
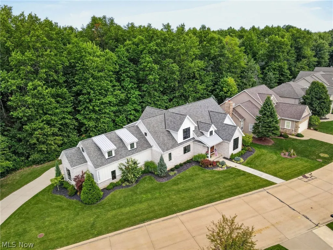
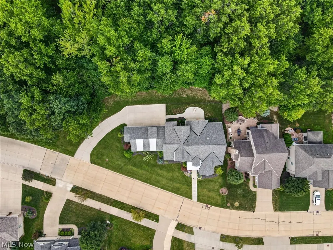
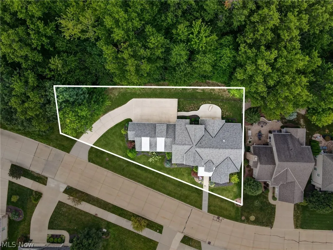
Exceptional custom-built home in the prestigious St. Andrews section of Red Tail, situated on a rare double lot backing to a wooded preserve. Built by Mastercraft Custom Homes with architecture by Tom Liggett of Arcus Group, this thoughtfully designed home features stone and Hardie Board siding, energy-efficient construction, a private driveway and refined finishes throughout. The dramatic two-story great room showcases walls of black-framed windows and a floor-to-ceiling stone fireplace. The open kitchen features custom cabinetry, quartz countertops, an oversized island with refrigerator drawers, KitchenAid appliances, 36" gas range and walk-in pantry. A dedicated office and first-floor laundry add everyday convenience. The first-floor primary suite features an upgraded walk-in closet and spa-like bath with dual vanities and a zero-entry shower with dual shower heads. Upstairs are two additional bedrooms, a full bath and spacious loft ideal for a media room, second office, guest space or additional living area. Custom touches include vaulted bedroom ceilings, upgraded closet systems, premium lighting, taller doors and baseboards, and black interior/exterior windows. The massive 2,105-sq.-ft. unfinished lower level is roughed in for a bath and offers outstanding future potential. Outside, enjoy a fenced backyard, irrigation system and expansive covered living area with custom wood ceiling and gas fireplace overlooking the preserve. An oversized 3.5 car (872-sq/ft) rear-facing garage includes one bay currently finished as flexible bonus space. A rare combination of custom craftsmanship, first-floor living, privacy and modern design in Red Tail.
| Price History | |
|---|---|
| 9/3/2026 | Listed $1,179,000 |
General Features
| Sewer | Public Sewer |
|---|---|
| Heating | Forced Air,Gas |
| Cooling | Central Air |
| Possession | Negotiable |
| Roof | Asphalt,Fiberglass |
| HOA Fee | 640 |
| Garage Spaces | 3.5 |
| Association Fee Includes | Insurance |
| Patio/Porch Features | Patio,Porch |
| Architectural Style | Bungalow,Ranch |
| Pool Features | Community |
| Construction Materials | Stone,Vinyl Siding |
| Year Built | 2022 |
| View | Trees/Woods |
| Stories Count | 1 |
| Township | Avon |
| Levels | Two |
| Property Subtype | Single Family Residence |
| Tax Year | 2025 |
| Community Features | Fitness Center,Fitness,Golf,Playground,Park,Pool,Tennis Court(s) |
| Assoc Fee Paid Per | Annually |
| County | Lorain |
| Property Type | Residential |
| HOA | true |
| Attached Garage | true |
| Subdivision Name | Red Tail |
| Garage Y/N | true |
| Total Rooms | 8 |
| Full Baths | 2 |
| Status | Active |
| Directions | From Detroit Rd, turn onto St Andrews Blvd, then onto Reserve Way to the property. |
| ModificationTimestamp | 2026-09-09T18:30:47.607-00:00 |
| City | Avon |
| Association Name | Red Tail |
| High School District | Avon LSD - 4703 |
| Lot Size Units | Acres |
| Carport Y/N | false |
| Property Attached Y/N | false |
| Land Lease Y/N | false |
| Tax Annual Amount | 9900 |
| Home Warranty Y/N | false |
| Living Area Units | Square Feet |
| Standard Status | Active |
| Middle/Junior School District | Avon LSD - 4703 |
| Elementary School District | Avon LSD - 4703 |
| Year Built Source | Public Records |
| Virtual Tour | https://drive.google.com/file/d/1zrJvbEvEgjArmcJECCYVxM60OLsl9X6l/view |
| Property Sub Type Additional | Single Family Residence |
| PostalCity | AVON |
Interior Features
| Basement | Full,Unfinished |
|---|---|
| Total Fireplaces | 1 |
| Basement (Y/N) | true |
| Air Conditioning Y/N | true |
| Heating Y/N | true |
| Fireplace Y/N | true |
| Above Grade Finished Area | 2953 |
| Half Baths | 1 |
| Total Bedrooms | 3 |
| Main Level Bedrooms | 1 |
| Main Level Bathrooms | 2 |
| Above Grade Finished Area Source | Realist |
| Total Baths | 3 |
Exterior Features
| Parking Features | Attached,Garage,Garage Door Opener,Paved |
|---|---|
| Lot Features | Irregular Lot,Wooded |
| Water Source | Public |
| Lot Size Area | 0.2929 |
| Lot Dimensions | 184 X 105 |
| Lot Size Acres | 0.2929 |
| Lot Size Source | Assessor |
| Waterfront Y/N | false |
Amenities
- Foreclosure
- Views
- Short Sale
- New Construction
- Adult 55+
- Lease To Own
- No HOA Fees
- Furnished
- Primary On Main
- Air Conditioning
- Seller Finance
- Green
- Fixer Upper
- Horse
- Golf
- Fireplace
- Deck
- Garage
- Basement
- Pool
Property vs Single Family Average in 44011
Price
Taxes
Year Built


 All information deemed reliable but not guaranteed. All properties are subject to prior sale, change or withdrawal. Neither listing broker(s) or information provider(s) shall be responsible for any typographical errors, misinformation, misprints and shall be held totally harmless. Listing(s) information is provided for consumers personal, non-commercial use and may not be used for any purpose other than to identify prospective properties consumers may be interested in purchasing. Information on this
