
Price Reduction
Address
36305 Montrose Way, Avon, OH
Price
$ 859,900
Property Attributes
- MLS#5227146
- TypeSingle Family
- Listing Status Active
- CountyLORAIN
- CityAvon
- NeighborhoodHighland Park 15
- Zip44011
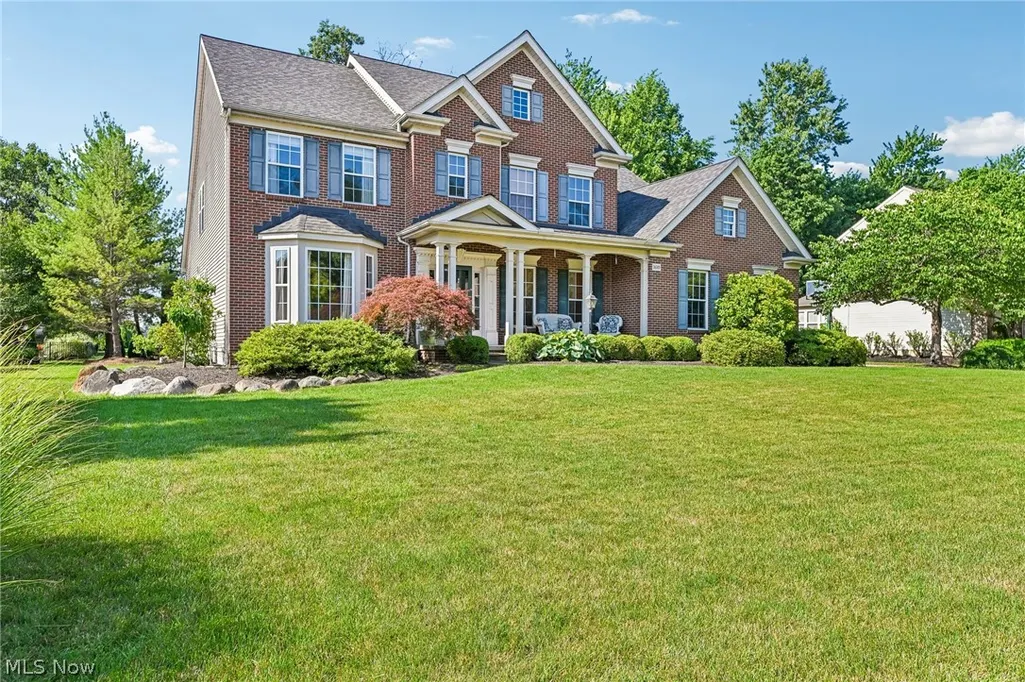
- StyleColonial
- Year Built2005
- Taxes$ 11682
- Price$ 859,900
- Bedrooms4
- Full Bathrooms2
- Half Bathrooms2
- Sqr Footage3731
- Lot Size0.3795 Acres
Data Source:
MLSNow
Property Description
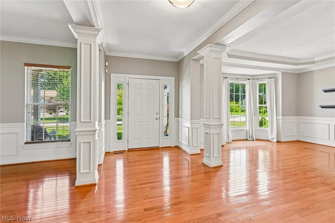
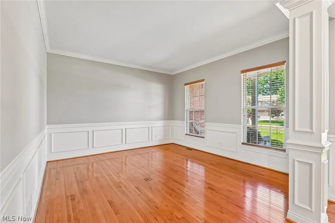
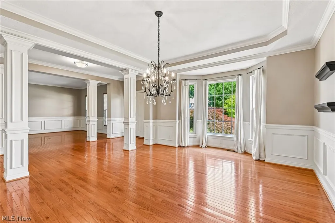
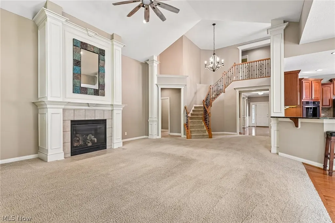
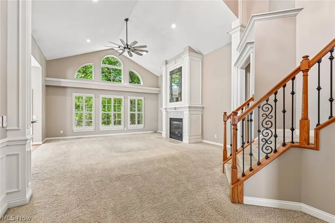
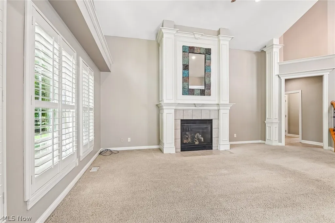
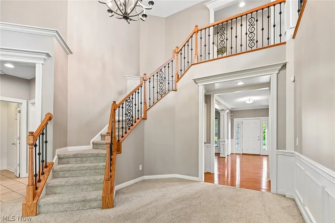
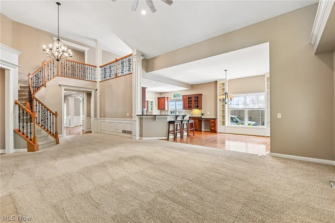
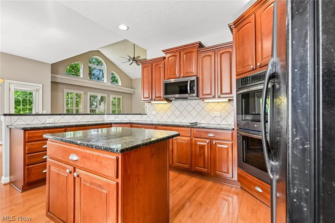
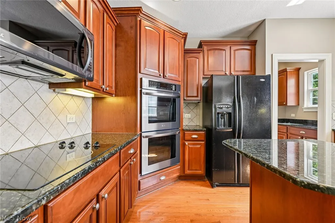
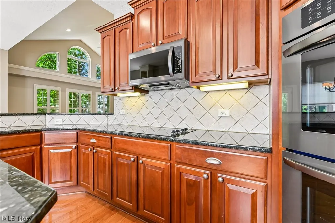
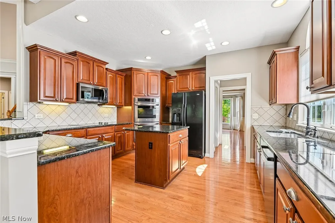
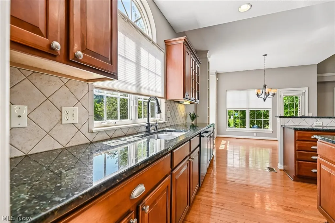
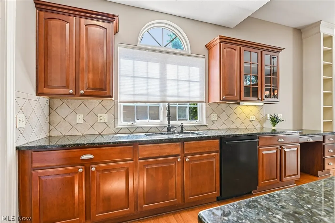
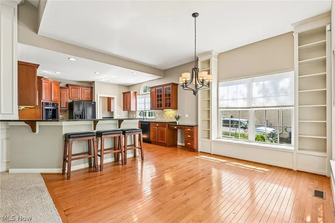
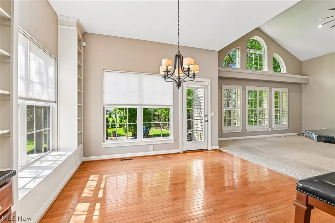
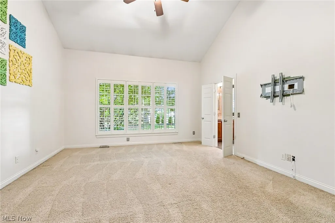
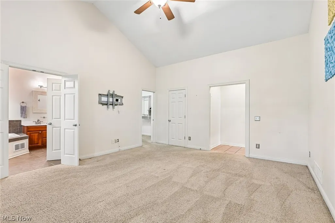
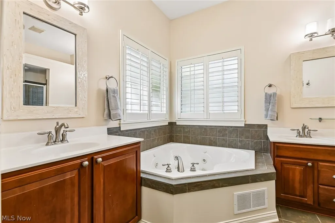
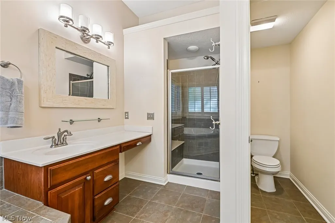
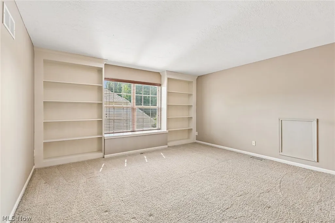
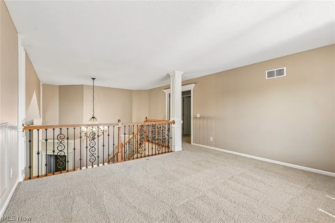
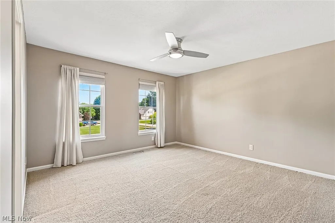
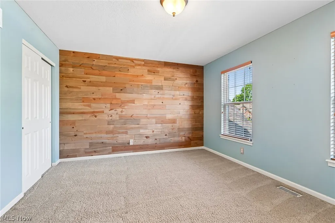
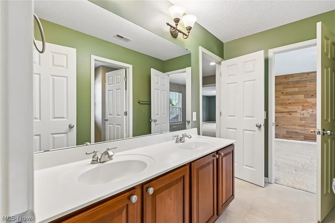
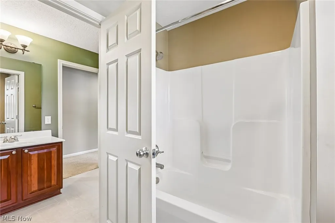
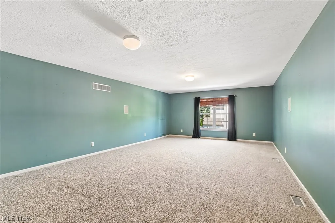
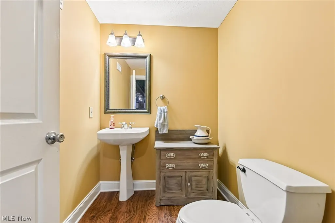
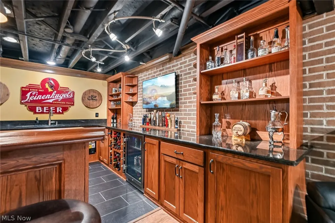
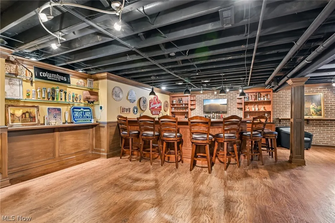
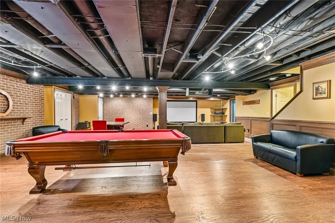
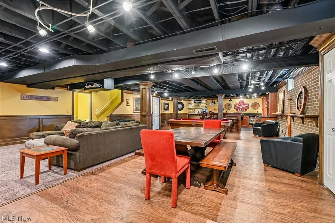
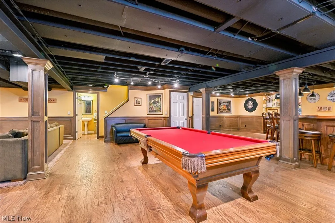
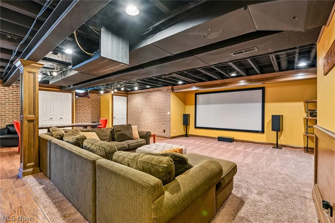
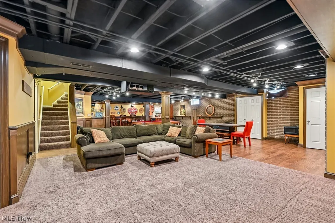
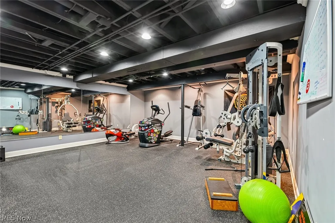
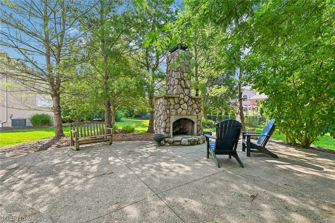
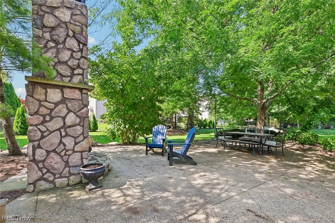
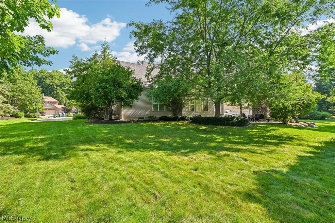
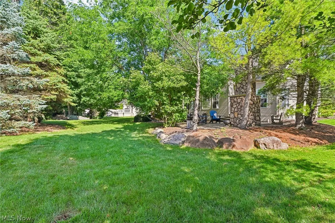
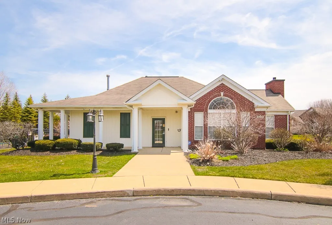
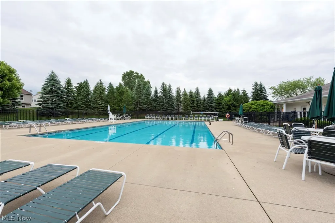
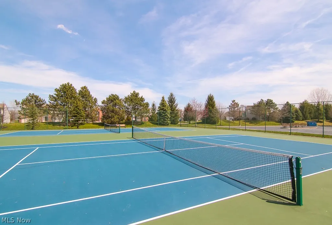
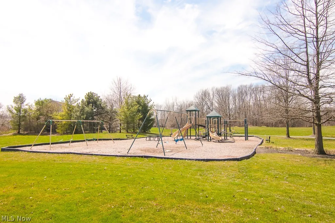
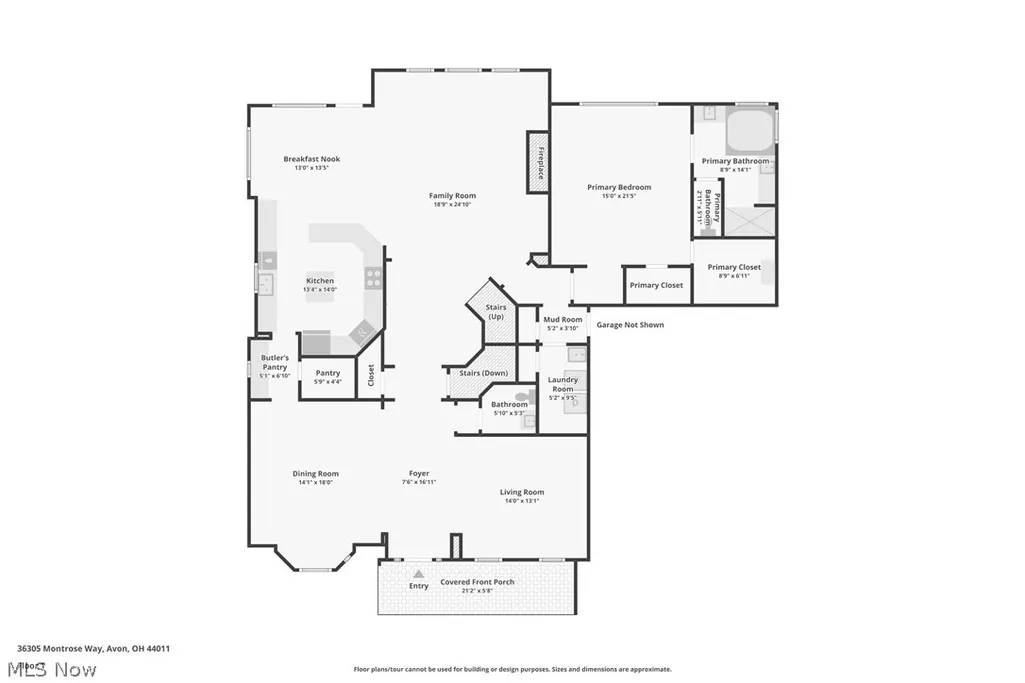
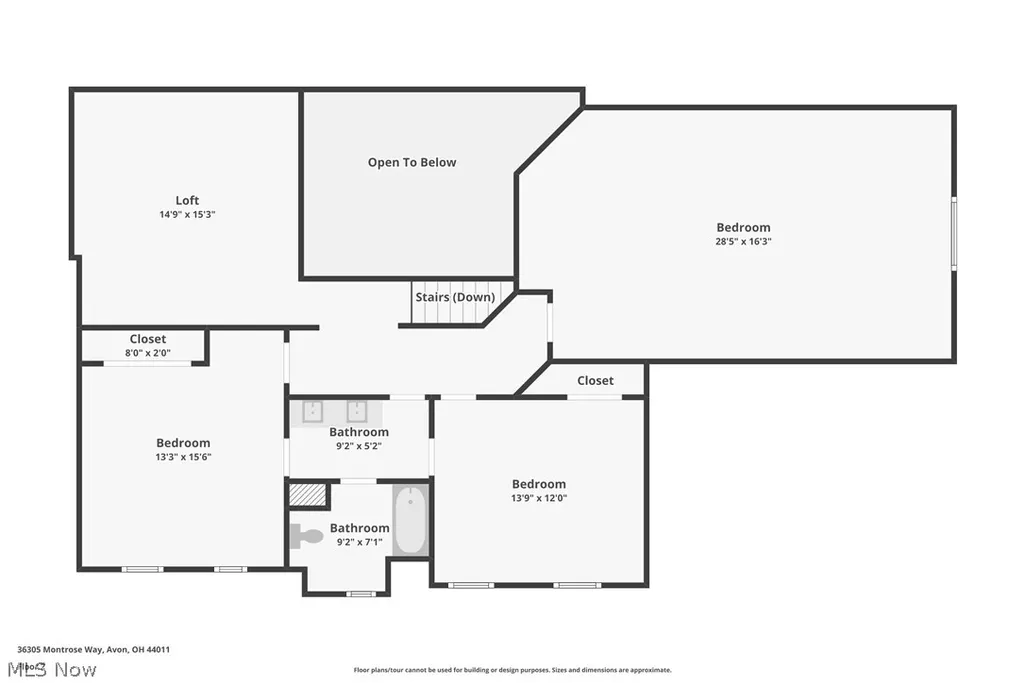
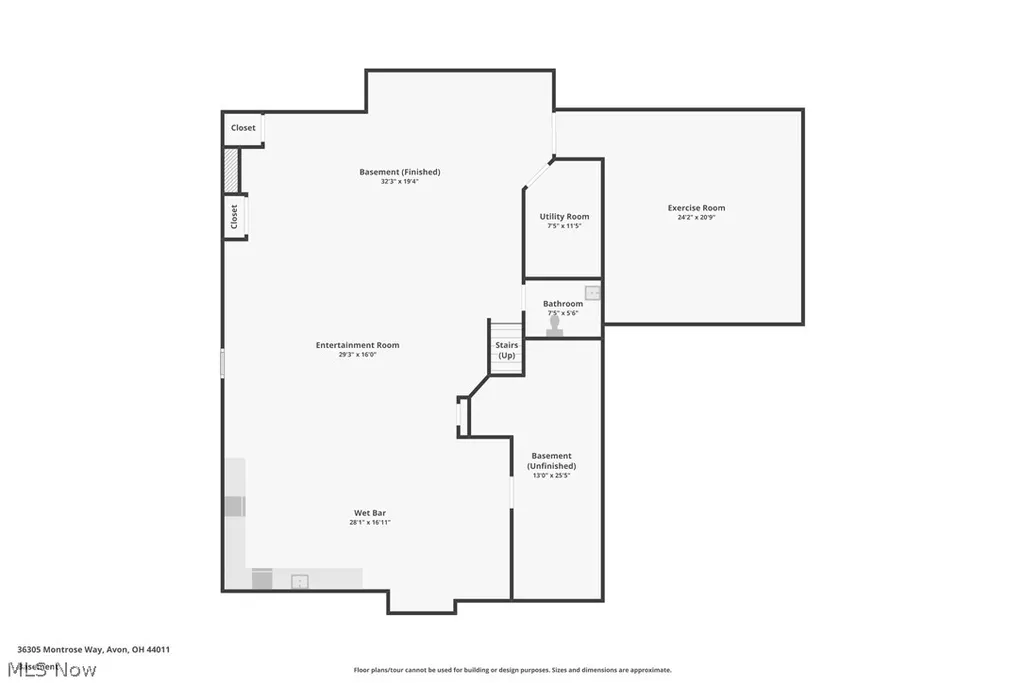
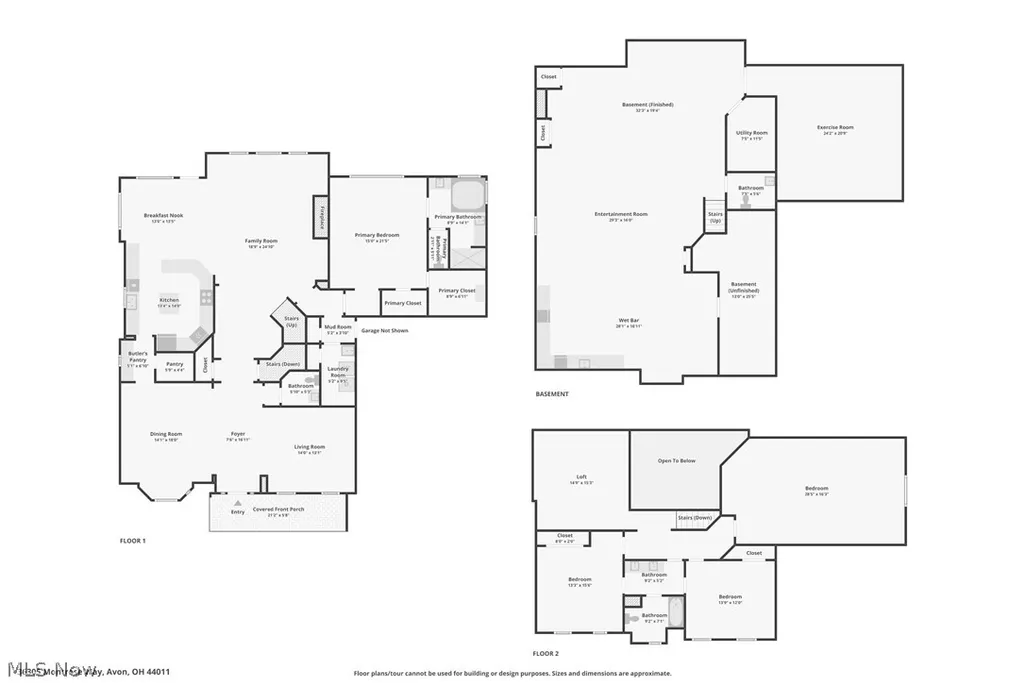
Welcome to this exceptional Highland Park Colonial with over 5300sq ft, offering timeless elegance and modern updates in a home that truly shows like a model. A grand foyer with rich hardwood flooring and handcrafted pillars sets the tone, opening to elegant formal living and dining rooms designed for both everyday living and entertaining. The gourmet kitchen is a chef's dream, featuring beautiful cherry cabinetry, granite countertops, a spacious eat-in area with custom built-in bookshelves and a charming window seat, along with a butler's pantry and walk-in pantry. The dramatic two-story family room is filled with natural light and showcases, plantation shutters and a stunning gas fireplace as its focal point. The first-floor owner's suite is a luxurious retreat with vaulted ceilings, plantation shutters, dual custom California Closets, and a spa-inspired bath complete with walk-in tile shower & jetted soaking tub. Upstairs, you'll find two generously sized bedrooms, including a third oversized bedroom ideal as a bonus room or teen suite, a versatile loft with built-in bookcases perfect for a home office, and a convenient Jack-and-Jill bathroom. The finished lower level offers over 1,650 square feet of exceptional living space unlike any other. Designed for entertaining and recreation, featuring accent brick walls, Amish Custom-built wet bar with crafted details including icemaker, refrigerator, Custom wood pillars, Media area with projector, screen & audio system, wood laminate flooring with carpeted areas, a dedicated workout room, half bath, and abundant storage. Step outside to your backyard oasis featuring a patio, impressive stone fireplace, perfect setting for outdoor entertainment. Updates: Roof 2020, Furnace/A/C- w/ wave purification system 2021, Tankless HWT 2023, Custom Wet Bar 2019 & Freshly painted 2026. Enjoy the Community Pool, Clubhouse, Tennis/Pickleball courts, Playground & Walking trails which add to the desirable location.
| Price History | |
|---|---|
| 7/15/2026 | Listed $875,000 |
| 8/16/2026 | 2$859,900 |
General Features
| Sewer | PublicSewer |
|---|---|
| Heating | ForcedAir,Fireplaces,Gas |
| Cooling | CentralAir |
| Possession | DeliveryOfDeed |
| Roof | Asphalt,Fiberglass |
| Appliances | BuiltInOven,Cooktop,Dryer,Dishwasher,Disposal,Microwave,Refrigerator,Washer |
| HOA Fee | 450.0 |
| Garage Spaces | 3.0 |
| Association Fee Includes | AssociationManagement,Insurance,RecreationFacilities,ReserveFund |
| Patio/Porch Features | FrontPorch,Patio |
| Architectural Style | Colonial |
| Pool Features | Community |
| Security Features | SecuritySystem,SmokeDetectors |
| Construction Materials | Brick,VinylSiding |
| Year Built | 2005 |
| Stories Count | 2 |
| Township | Avon |
| Levels | Two |
| Property Subtype | SingleFamilyResidence |
| Tax Year | 2025 |
| Community Features | CommonGroundsArea,Clubhouse,Playground,Park,Sidewalks,TennisCourts,Pool |
| Accessibility | None |
| Assoc Fee Paid Per | Annually |
| County | Lorain |
| New Construction | No |
| Property Type | Residential |
| HOA | Yes |
| Attached Garage | Yes |
| Subdivision Name | Highland Park 15 |
| Facing Direction | North |
| Garage Y/N | Yes |
| Total Rooms | 9 |
| Full Baths | 2 |
| Status | Active |
| Directions | Rt 83 to S Park Dr,left on Sanfordshire to Montrose Way |
| City | Avon |
| Disclosures | PrincipalIsRealEstateLicensed |
| Association Name | Lawerance Management |
| Senior Community Y/N | No |
| High School District | Avon LSD - 4703 |
| Lot Size Units | Acres |
| Carport Y/N | No |
| Property Attached Y/N | Yes |
| Land Lease Y/N | No |
| Tax Annual Amount | 11682.0 |
| Home Warranty Y/N | No |
| Lease Renewal Y/N | No |
| Additional Parcels Y/N | No |
| Lease Considered Y/N | No |
| Rent Control Y/N | No |
| Living Area Units | SquareFeet |
| Standard Status | Active |
| Middle/Junior School District | Avon LSD - 4703 |
| Elementary School District | Avon LSD - 4703 |
| Year Built Source | PublicRecords |
| Virtual Tour | https://www.zillow.com/view-imx/e211434b-dbef-4e8f-b767-31bc95daec33?setAttribution=mls&wl=true&initialViewType=pano&utm_source=dashboard |
| Property Sub Type Additional | SingleFamilyResidence |
| MobileHomeRemainsYN | No |
| PostalCity | AVON |
| Legal Description | HIGHLAND PARK SUB NO 15 100.03 X 165.28 S/L 424 20050102917 |
Interior Features
| Interior Amenities | WetBar,BreakfastBar,Bookcases,BuiltInFeatures,CeilingFans,Chandelier,CrownMolding,CathedralCeilings,DoubleVanity,EntranceFoyer,EatInKitchen,GraniteCounters,HisAndHersClosets,KitchenIsland,PrimaryDown |
|---|---|
| Basement | Full,Finished,SumpPump |
| Total Fireplaces | 2 |
| Fireplace Features | FamilyRoom,GlassDoors,GasLog,Outside,Stone,Gas,WoodBurning |
| Total Stories | 2 |
| Basement (Y/N) | Yes |
| Air Conditioning Y/N | Yes |
| Heating Y/N | Yes |
| Window Features | Shutters |
| Fireplace Y/N | Yes |
| Above Grade Finished Area | 3731.0 |
| Half Baths | 2 |
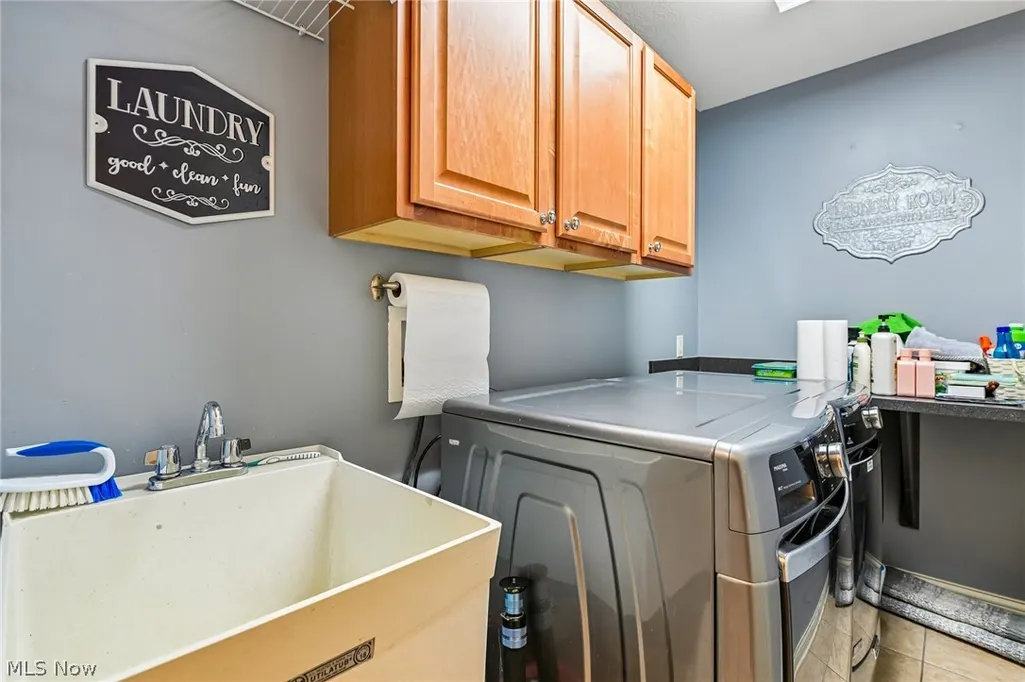
| Laundry Features | MainLevel |
| Total Bedrooms | 4 |
| Below Grade Finished Area | 1650.0 |
| Main Level Bedrooms | 1 |
| Main Level Bathrooms | 2 |
| Below Grade Finished Area Source | Other |
| Above Grade Finished Area Source | Assessor |
| Total Baths | 4 |
Exterior Features
| Exterior Amenities | SprinklerIrrigation |
|---|---|
| Fencing | Invisible |
| Parking Features | Attached,Garage,GarageDoorOpener,Paved,GarageFacesSide |
| Lot Features | Wooded |
| Water Source | Public |
| Lot Size Area | 0.3795 |
| Spa | No |
| Lot Dimensions | 100X165 |
| Lot Size Acres | 0.3795 |
| Lot Size Source | Assessor |
| Waterfront Y/N | No |
| Crops Included Y/N | No |
| Horse Y/N | No |
| Irrigation Water Rights Y/N | No |
Amenities
- Foreclosure
- Views
- Short Sale
- New Construction
- Adult 55+
- Lease To Own
- No HOA Fees
- Furnished
- Primary On Main
- Air Conditioning
- Seller Finance
- Green
- Fixer Upper
- Horse
- Golf
- Fireplace
- Deck
- Garage
- Basement
- Pool
Property vs Single Family Average in 44011
Price
Taxes
Year Built
Visits

 © MLS Now, INC - Northern Ohio Regional Multiple Listing Service All information deemed reliable but not guaranteed. All properties are subject to prior sale, change or withdrawal. Neither listing broker(s) or information provider(s) shall be responsible for any typographical errors, misinformation, misprints and shall be held totally harmless. Listing(s) information is provided for consumer's personal, non-commercial use and may not be used for any purpose other than to identify prospective
 All information deemed reliable but not guaranteed. All properties are subject to prior sale, change or withdrawal. Neither listing broker(s) or information provider(s) shall be responsible for any typographical errors, misinformation, misprints and shall be held totally harmless. Listing(s) information is provided for consumers personal, non-commercial use and may not be used for any purpose other than to identify prospective properties consumers may be interested in purchasing. Information on this
