
Open House Sat, Sep 12th 01:00 PM - 03:00 PM
Address
3035 Nagel Road, Avon, OH
Price
$ 485,000
Property Attributes
- MLS#5241761
- TypeSingle Family
- Listing Status Active
- CountyLORAIN
- CityAvon
- NeighborhoodORIGINAL AVON TOWNSHIP
- Zip44011
- StyleColonial
- Year Built1940
- Taxes$ 5284
- Price$ 485,000
- Bedrooms4
- Full Bathrooms3
- Half Bathrooms0
- Sqr Footage3217
- Lot Size0.42 Acres
Data Source:
MLSNow
Property Description
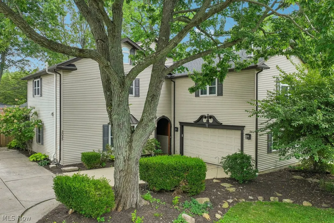
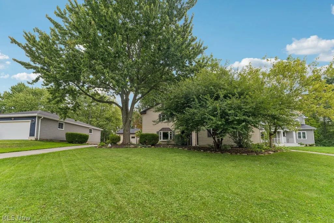
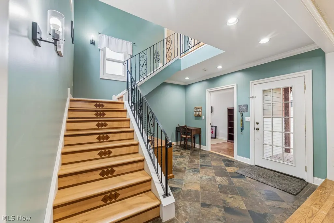
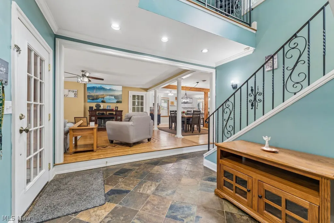
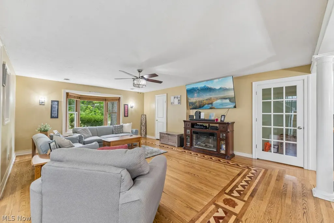
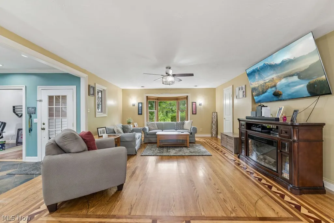
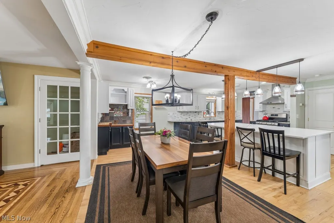
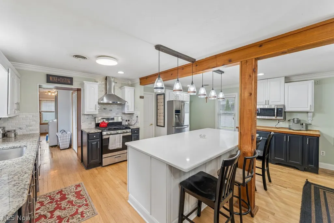
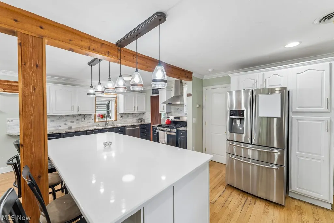
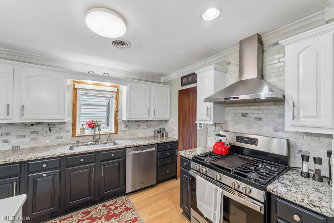
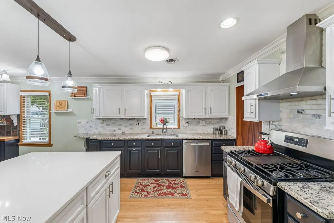
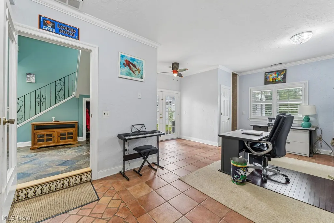
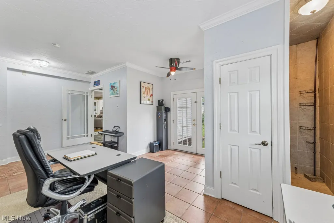
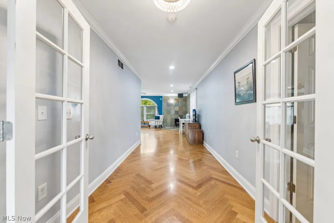
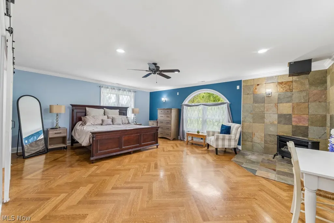
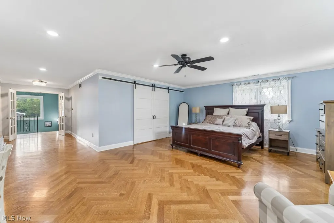
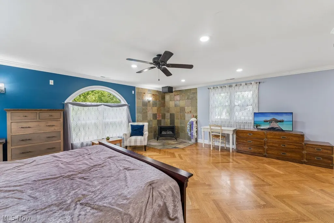
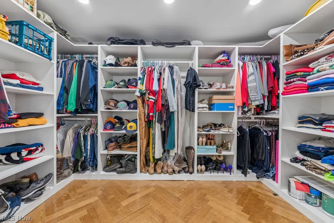
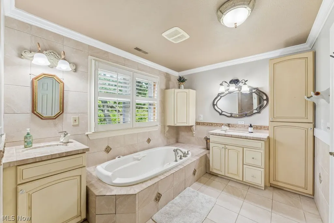
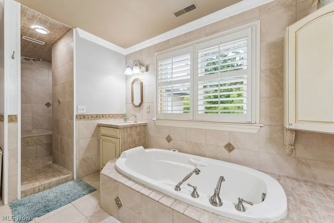
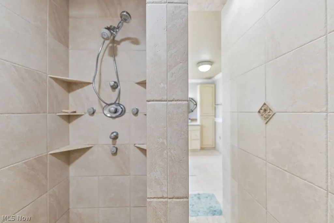
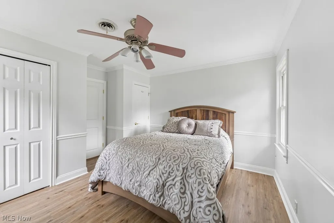
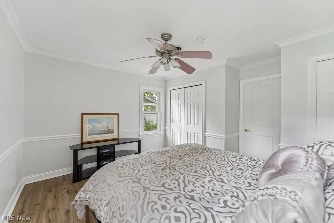
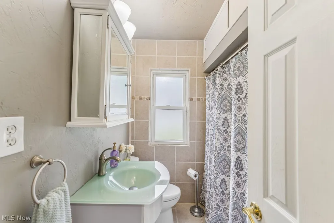
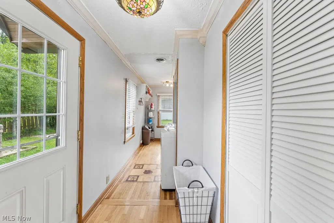
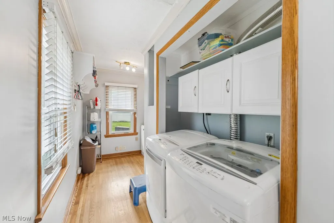
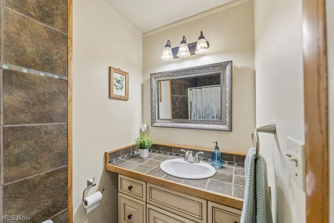
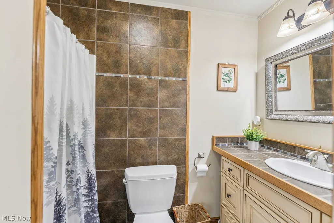
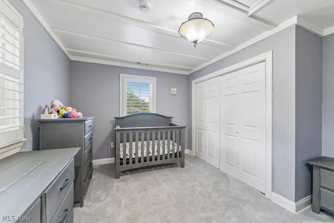
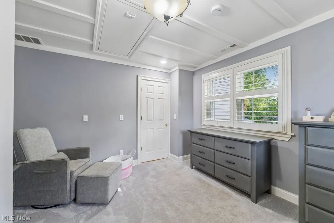
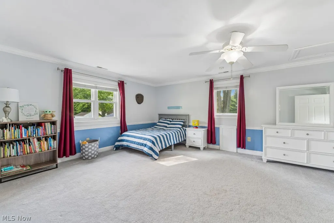
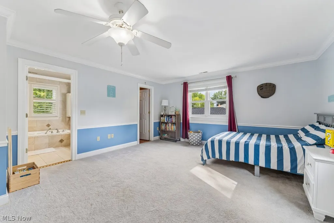
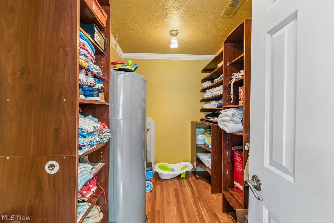
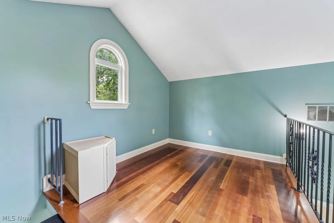
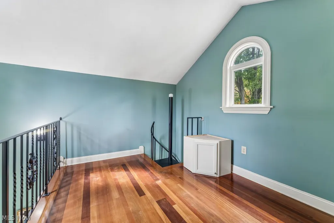
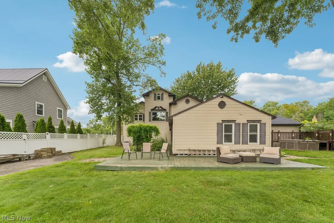
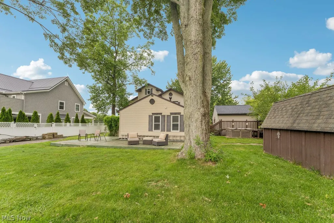
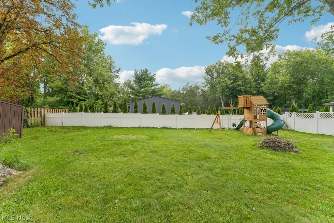
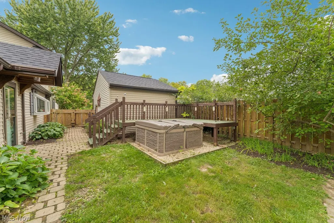
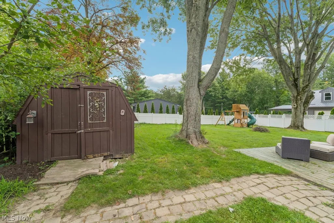
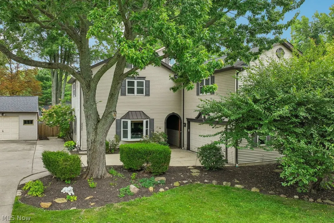
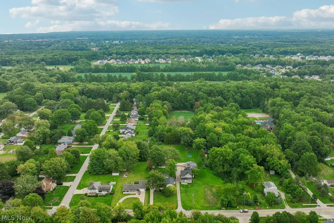
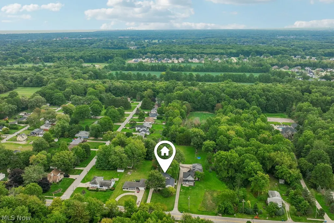
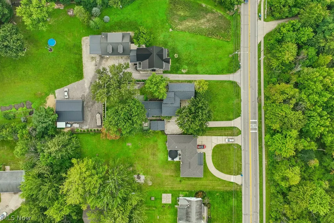
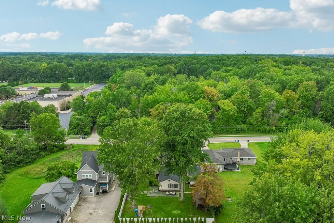
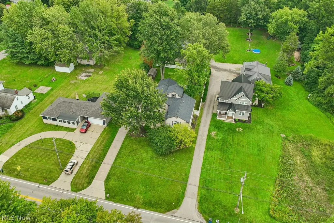
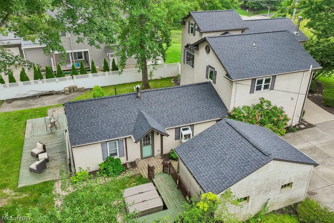
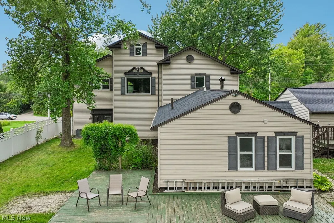
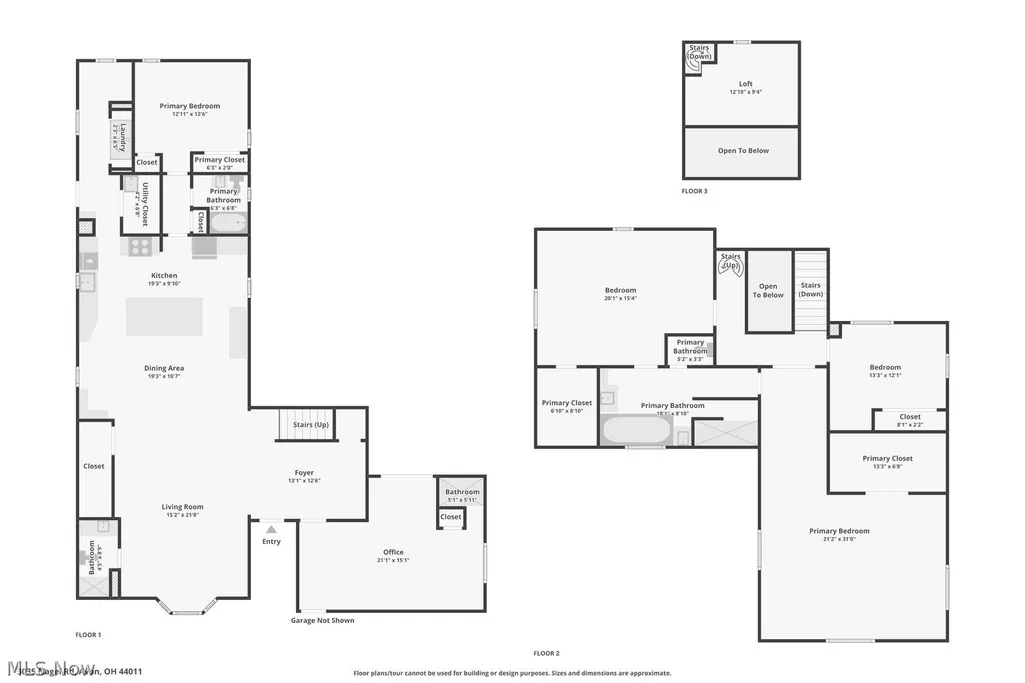
Welcome Home to this beautifully updated 4-bedroom, 3-full-bath home, ideally situated on a generous 0.40-acre lot. Originally built in 1940, the home has been thoughtfully expanded w/two additions over the years, creating the spacious layout and functional design today's buyers desire while preserving its warmth and charm. Enjoy the tranquility of country living w/the convenience of being just minutes from shopping, restaurants, and easy access to I-90. At the heart of the home is the beautifully updated kitchen, designed for both everyday living and entertaining. Featuring an expansive center island w/double-sided storage, gleaming hardwood floors, exposed beams that add warmth and architectural character, stainless steel appliances, and abundant workspace, this inviting gathering space seamlessly connects to the surrounding living areas. The first floor also features a desirable private study/office/convenient dog wash too! The spacious primary bedroom serves as a private retreat w/a generous walk-in closet, sitting area and decorative fireplace, while the first-floor bedroom and adjacent full bath offer exceptional flexibility for guests or multi-generational living. With four well-appointed bedrooms and three full baths, there's plenty of room for everyone to spread out comfortably. A large laundry and mudroom provides excellent everyday functionality, and the attached two-car garage is complemented by an additional detached one-car garage—perfect for extra vehicles, recreational equipment, a workshop, or additional (second) storage. Step outside and discover your own peaceful backyard retreat. The fully fenced yard offers a tranquil, private setting with mature landscaping, a spacious patio and deck ideal for outdoor dining, entertaining, or simply relaxing, plus a storage shed for all your gardening and lawn equipment. This move-in ready home offers modern updates with space, comfort and style you have been searching for… it’s the perfect place to call home!
| Price History | |
|---|---|
| 9/2/2026 | Listed $485,000 |
General Features
| Sewer | SepticTank |
|---|---|
| Heating | ForcedAir,Gas |
| Cooling | CentralAir |
| Possession | Negotiable |
| Roof | Asphalt,Fiberglass |
| Appliances | Dryer,Dishwasher,Microwave,Range,Refrigerator,Washer |
| Garage Spaces | 3.0 |
| Patio/Porch Features | Deck |
| Architectural Style | Colonial |
| Construction Materials | VinylSiding |
| Year Built | 1940 |
| Stories Count | 2 |
| Township | Avon |
| Levels | Two |
| Property Subtype | SingleFamilyResidence |
| Tax Year | 2025 |
| County | Lorain |
| New Construction | No |
| Property Type | Residential |
| HOA | No |
| Attached Garage | Yes |
| Subdivision Name | ORIGINAL AVON TOWNSHIP |
| Facing Direction | West |
| Garage Y/N | Yes |
| Other Structures | Sheds |
| Full Baths | 3 |
| Status | Active |
| Directions | East on Lear,South of Detroit |
| City | Avon |
| Land Lease Amount | 0.0 |
| Senior Community Y/N | No |
| High School District | Avon LSD - 4703 |
| Lot Size Units | Acres |
| Carport Y/N | No |
| Property Attached Y/N | No |
| Land Lease Y/N | No |
| Tax Annual Amount | 5284.0 |
| Home Warranty Y/N | No |
| Property Condition | UpdatedRemodeled |
| Lease Renewal Y/N | No |
| Additional Parcels Y/N | No |
| Lease Considered Y/N | No |
| Rent Control Y/N | No |
| Virtual Tour | https://www.zillow.com/view-imx/91749151-adc4-4973-8915-77eab60e20be?wl=true&setAttribution=mls&initialViewType=pano |
| Living Area Units | SquareFeet |
| Standard Status | Active |
| Occupancy Type | Owner |
| Middle/Junior School District | Avon LSD - 4703 |
| Elementary School District | Avon LSD - 4703 |
| Year Built Source | PublicRecords |
| Property Sub Type Additional | SingleFamilyResidence |
| MobileHomeRemainsYN | No |
| PostalCity | AVON |
| Legal Description | FROM -013 |
Interior Features
| Interior Amenities | CeilingFans,EntranceFoyer,EatInKitchen,GraniteCounters,KitchenIsland,OpenFloorplan,WalkInClosets,JettedTub |
|---|---|
| Basement | Partial,SumpPump |
| Total Fireplaces | 1 |
| Fireplace Features | Decorative |
| Basement (Y/N) | Yes |
| Air Conditioning Y/N | Yes |
| Heating Y/N | Yes |
| Fireplace Y/N | Yes |
| Above Grade Finished Area | 3217.0 |
| Total Bedrooms | 4 |
| Below Grade Finished Area | 232.0 |
| Main Level Bedrooms | 1 |
| Main Level Bathrooms | 2 |
| Below Grade Finished Area Unit Type | SquareFeet |
| Below Grade Finished Area Source | Owner |
| Above Grade Finished Area Source | PublicRecords |
| Above Grade Finished Area Unit Type | SquareFeet |
| Total Baths | 3 |
Exterior Features
| Parking Features | Attached,Detached,Electricity,Garage,GarageDoorOpener |
|---|---|
| Water Source | Public |
| Lot Size Area | 0.42 |
| Spa | No |
| Lot Dimensions | 80x200 |
| Lot Size Acres | 0.42 |
| Lot Size Source | Assessor |
| Waterfront Y/N | No |
| Crops Included Y/N | No |
| Horse Y/N | No |
| Irrigation Water Rights Y/N | No |
Amenities
- Foreclosure
- Views
- Short Sale
- New Construction
- Adult 55+
- Lease To Own
- No HOA Fees
- Furnished
- Primary On Main
- Air Conditioning
- Seller Finance
- Green
- Fixer Upper
- Horse
- Golf
- Fireplace
- Deck
- Garage
- Basement
- Pool
Property vs Single Family Average in 44011
Price
Taxes
Year Built

 © MLS Now, INC - Northern Ohio Regional Multiple Listing Service All information deemed reliable but not guaranteed. All properties are subject to prior sale, change or withdrawal. Neither listing broker(s) or information provider(s) shall be responsible for any typographical errors, misinformation, misprints and shall be held totally harmless. Listing(s) information is provided for consumer's personal, non-commercial use and may not be used for any purpose other than to identify prospective
 All information deemed reliable but not guaranteed. All properties are subject to prior sale, change or withdrawal. Neither listing broker(s) or information provider(s) shall be responsible for any typographical errors, misinformation, misprints and shall be held totally harmless. Listing(s) information is provided for consumers personal, non-commercial use and may not be used for any purpose other than to identify prospective properties consumers may be interested in purchasing. Information on this
