
Address
2556 Palmer Lane, Avon, OH
Price
$ 619,000
Property Attributes
- MLS#5243648
- TypeSingle Family
- Listing Status Active
- CountyLORAIN
- CityAvon
- NeighborhoodPalmer Village Sub
- Zip44011
- StyleColonial
- Year Built2013
- Taxes$ 9294
- Price$ 619,000
- Bedrooms4
- Full Bathrooms2
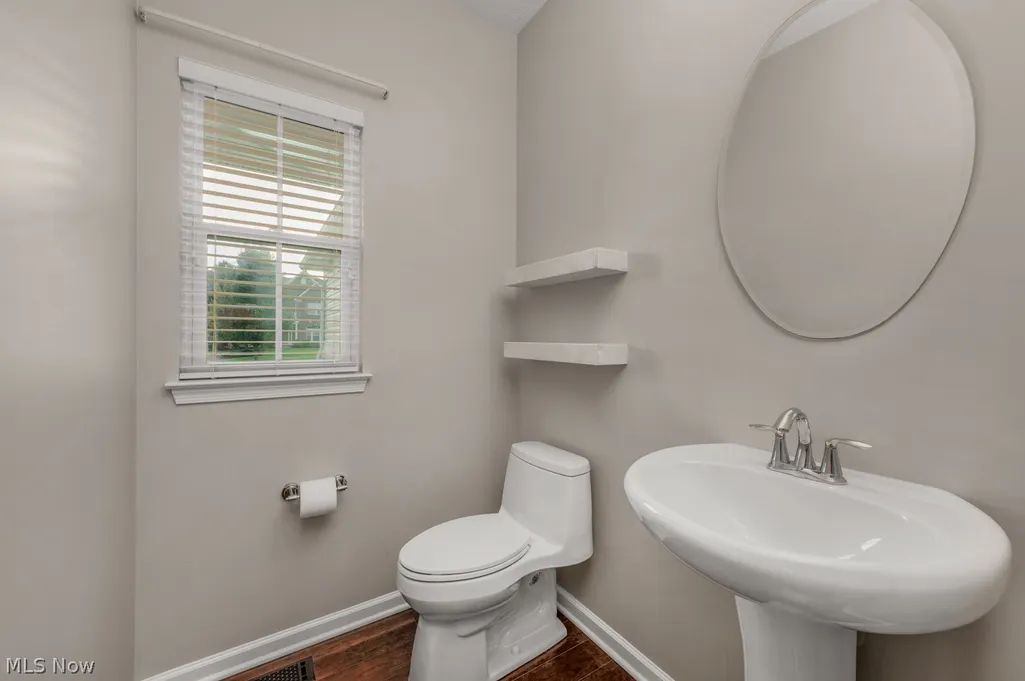
- Half Bathrooms1
- Sqr Footage2803
- Lot Size0.3512 Acres
Data Source:
MLSNow
Property Description
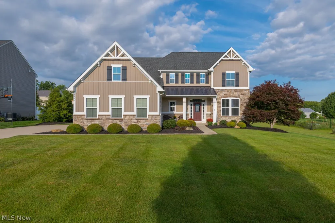
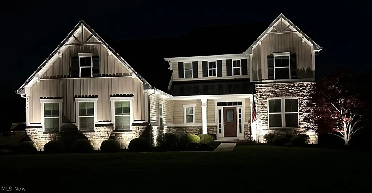
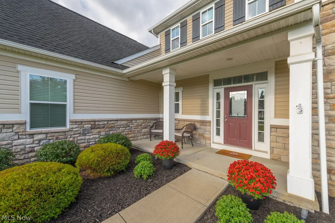
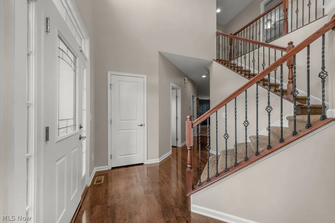
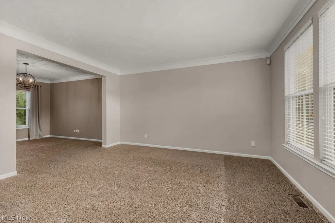
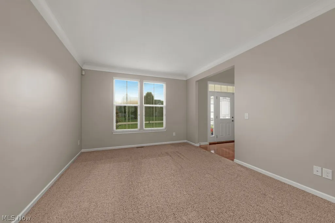
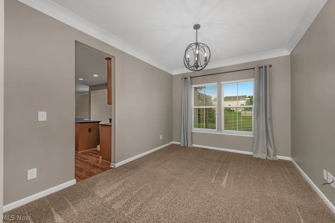
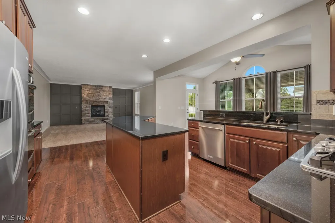
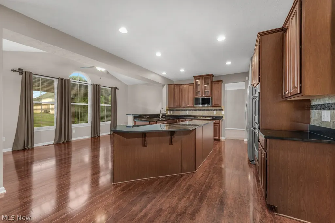
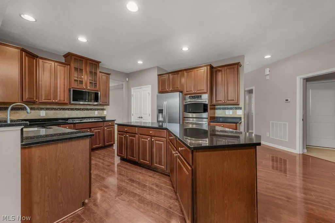
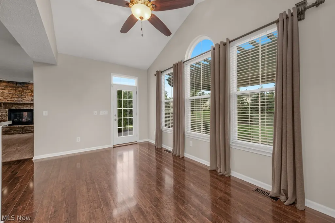
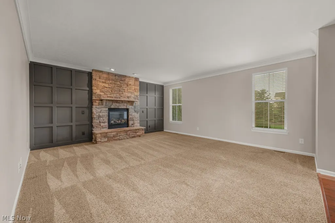
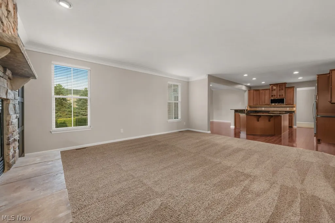
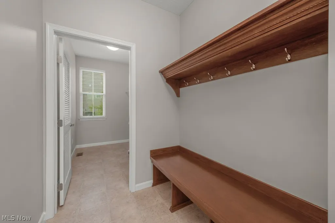
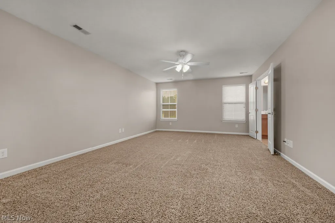
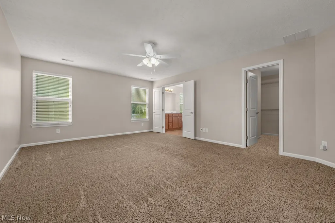
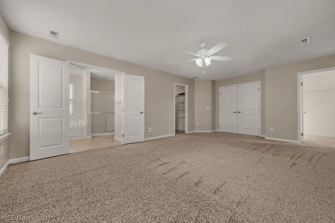
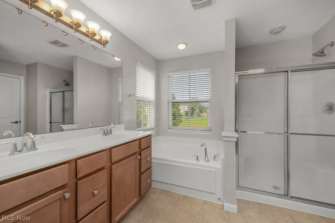
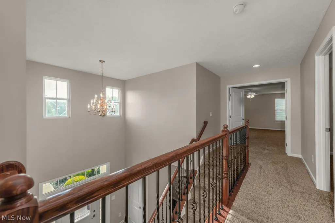
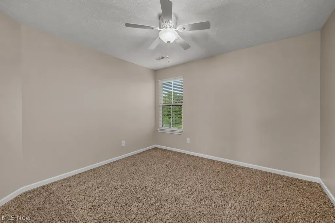
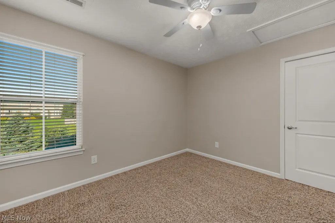
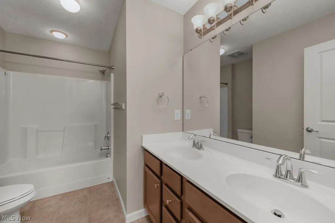
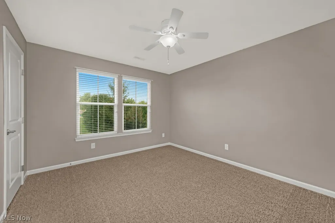
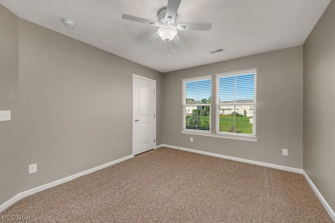
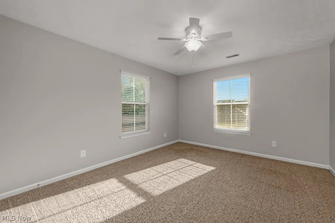
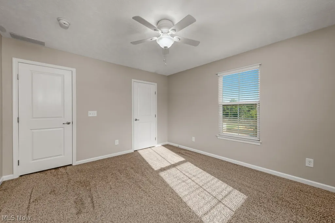
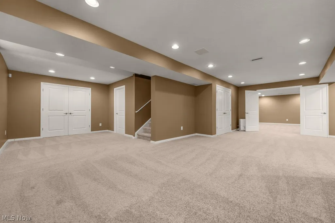
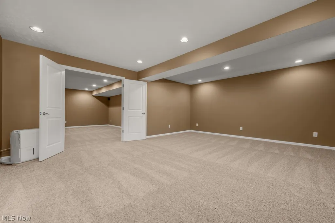
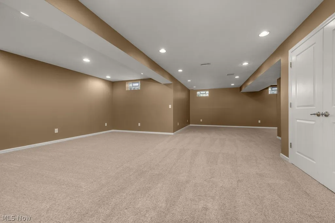
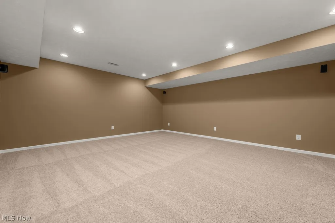
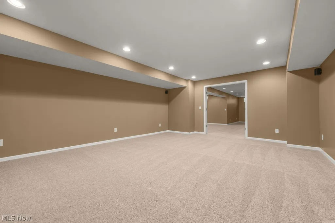
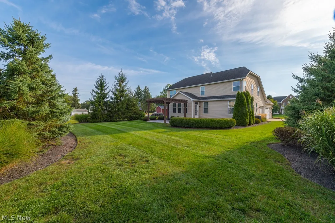
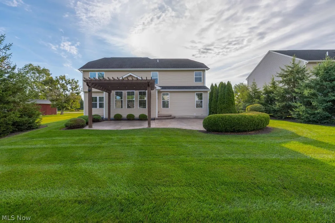
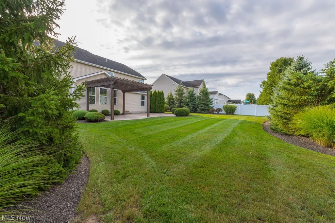
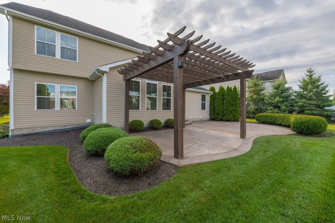
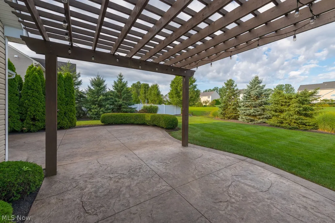
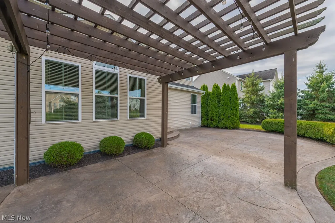
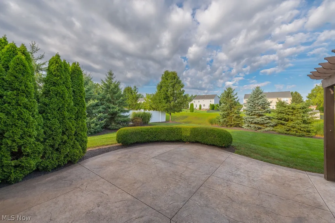
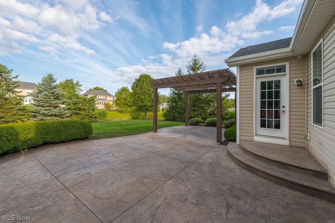
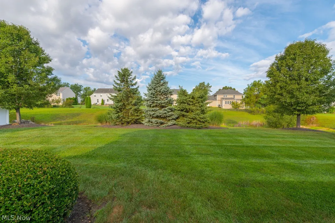
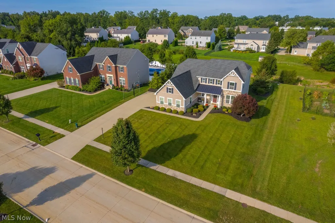
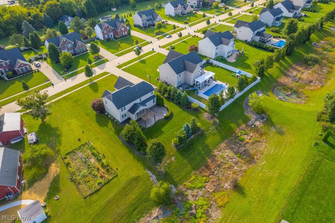
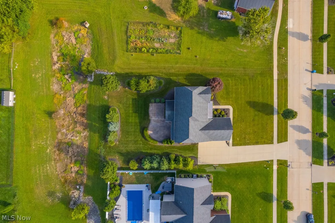
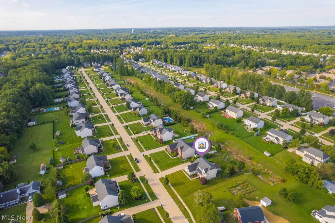
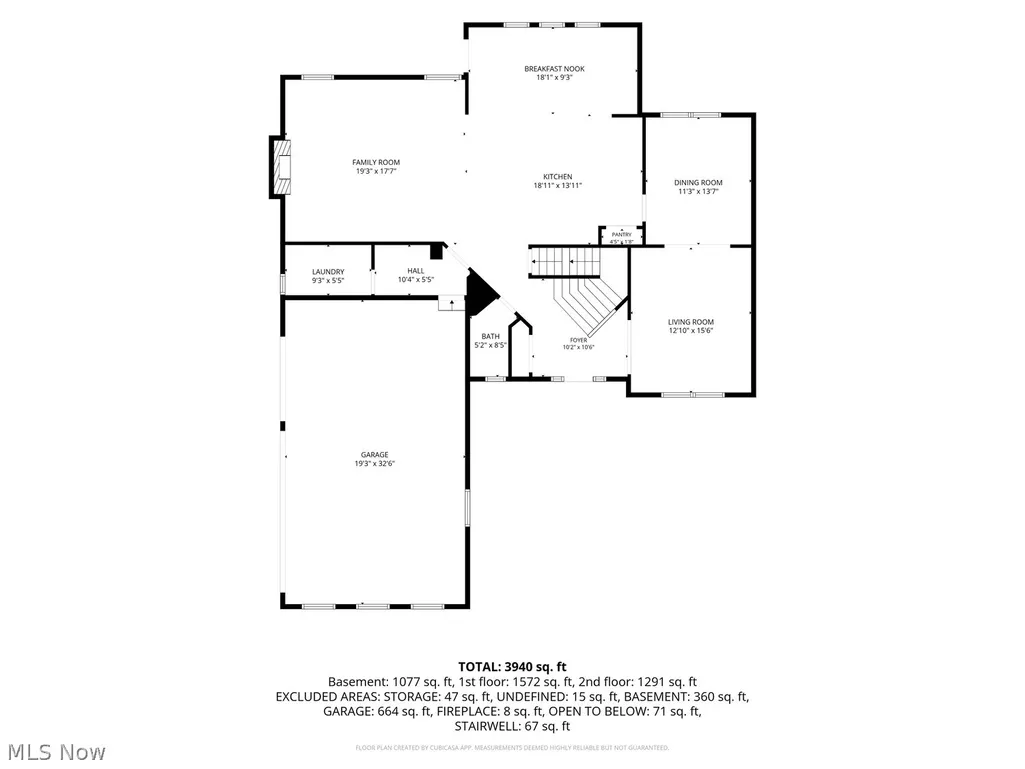
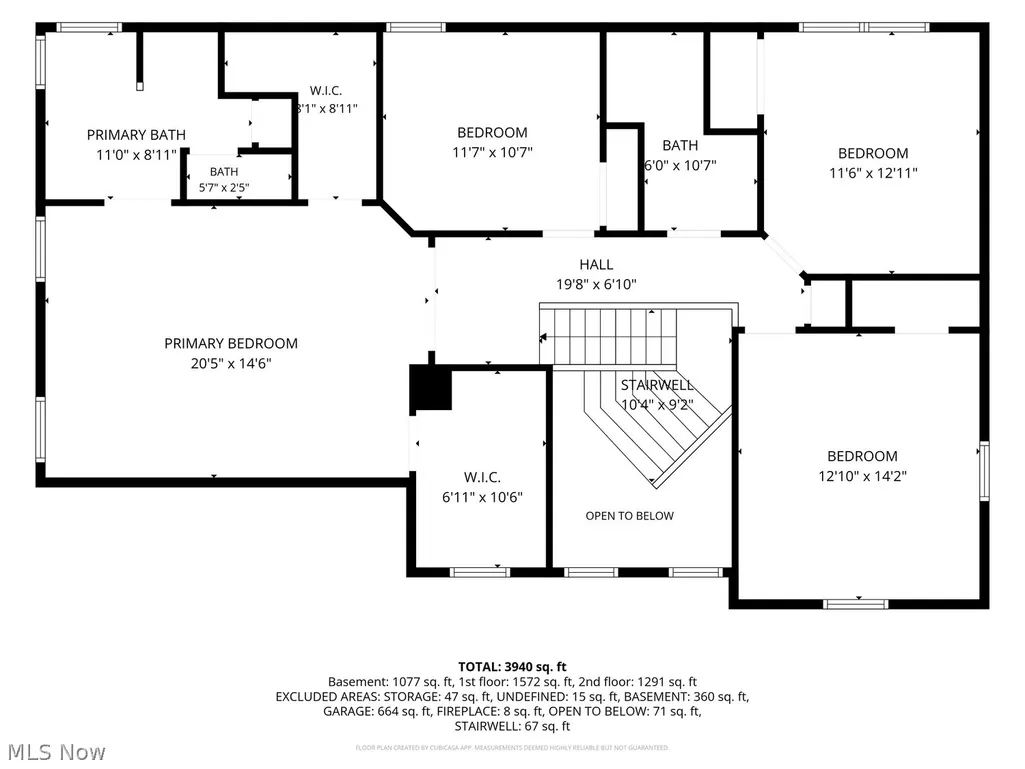
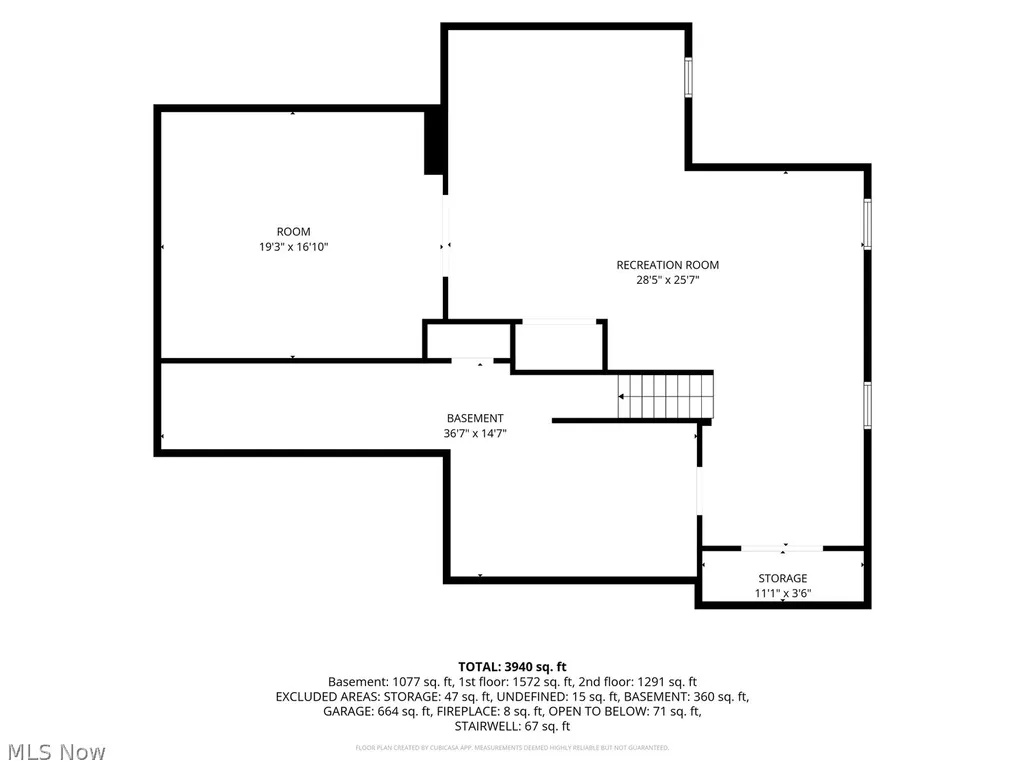
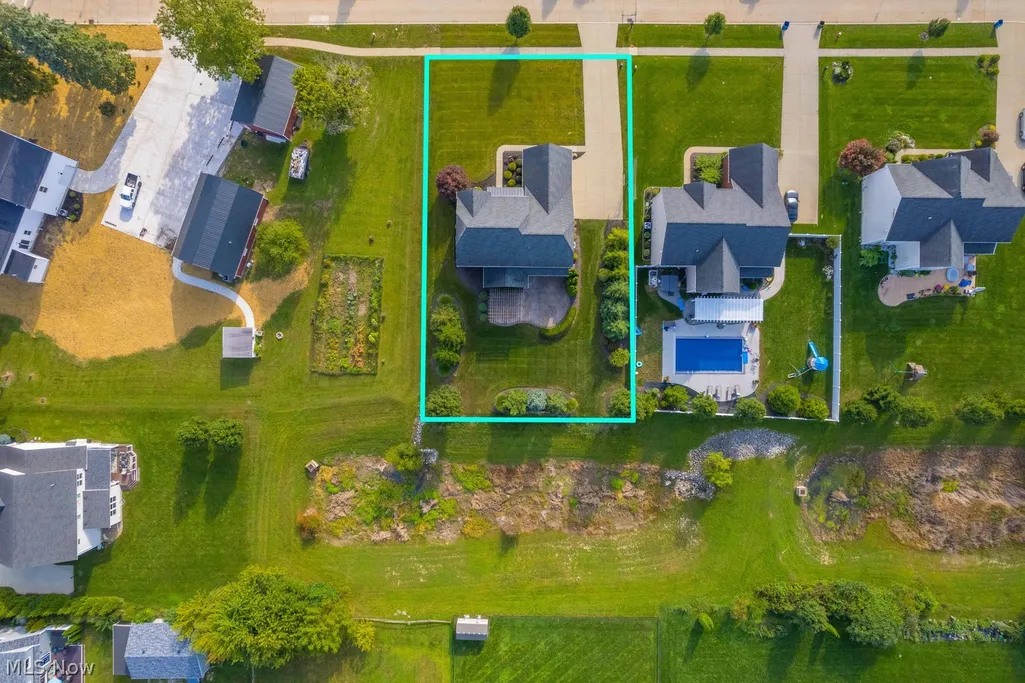
Meticulously maintained and offering more than 4,000 square feet of finished living space, this beautiful Palmer Village home combines exceptional space, thoughtful upgrades, and a location convenient to everything Avon has to offer. A dramatic two-story foyer opens to spacious living and dining rooms, while the heart of the home brings together a well-appointed kitchen with maple cabinetry, granite countertops, stainless appliances, double ovens, gas cooktop, and a large center island. The adjoining morning room flows into a bright family room with expansive windows and a striking stone gas fireplace. Upstairs are four bedrooms, including a spacious owner’s suite with two walk-in closets and private bath with dual vanities and soaking tub. The finished lower level adds valuable living space with a wired theater/media room, recreation area, flex space, and plenty of storage. Outside, an expansive stamped-concrete patio and pergola create a fantastic setting for summer evenings, entertaining, or simply relaxing, with the backyard opening to HOA-owned green space beyond. Additional highlights include professional landscaping with uplighting, irrigation, natural gas hookup, whole-house generator, security system, and three-car garage. Just about a mile from Avon Commons with easy access to restaurants, shopping, I-90, and everything Avon has to offer.
| Price History | |
|---|---|
| 9/9/2026 | Listed $619,000 |
General Features
| Sewer | PublicSewer |
|---|---|
| Heating | ForcedAir,Fireplaces |
| Cooling | CentralAir,CeilingFans |
| Possession | DeliveryOfDeed |
| Roof | Asphalt,Fiberglass |
| Appliances | BuiltInOven,Cooktop,Dishwasher,Microwave |
| HOA Fee | 450.0 |
| Garage Spaces | 3.0 |
| Association Fee Includes | CommonAreaMaintenance |
| Patio/Porch Features | FrontPorch,Patio |
| Architectural Style | Colonial |
| Security Features | SecuritySystem,SmokeDetectors |
| Construction Materials | StoneVeneer,VinylSiding |
| Pets Allowed | Yes |
| Year Built | 2013 |
| Stories Count | 2 |
| Township | Avon |
| Levels | Two |
| Property Subtype | SingleFamilyResidence |
| Tax Year | 2025 |
| Assoc Fee Paid Per | Annually |
| County | Lorain |
| New Construction | No |
| Property Type | Residential |
| HOA | Yes |
| Attached Garage | Yes |
| Energy Efficient | Appliances,Hvac,Insulation,Windows |
| Subdivision Name | Palmer Village Sub |
| Garage Y/N | Yes |
| Green Water Conservation | RainWaterCollection |
| Other Structures | Pergola |
| Total Rooms | 13 |
| Full Baths | 2 |
| Status | Active |
| Directions | South off Detroit Rd - Just West of Jaycox Rd |
| City | Avon |
| Association Name | Palmer Village HOA |
| Senior Community Y/N | No |
| High School District | Avon LSD - 4703 |
| Lot Size Units | Acres |
| Carport Y/N | No |
| Property Attached Y/N | No |
| Land Lease Y/N | No |
| Tax Annual Amount | 9294.0 |
| Home Warranty Y/N | No |
| Lease Renewal Y/N | No |
| Additional Parcels Y/N | No |
| Lease Considered Y/N | No |
| Rent Control Y/N | No |
| Living Area Units | SquareFeet |
| Builder Name | Ryan Homes |
| Standard Status | Active |
| Middle/Junior School District | Avon LSD - 4703 |
| Elementary School District | Avon LSD - 4703 |
| Year Built Source | PublicRecords |
| Property Sub Type Additional | SingleFamilyResidence |
| MobileHomeRemainsYN | No |
| PostalCity | AVON |
| Legal Description | PALMER VILLAGE SUB 3 90 X 170 LOT # 21 |
Interior Features
| Interior Amenities | CeilingFans,Chandelier,CrownMolding,EntranceFoyer,GraniteCounters,HighCeilings,HisAndHersClosets,KitchenIsland,MultipleClosets,OpenFloorplan,Pantry,RecessedLighting,Storage,SoakingTub,WalkInClosets |
|---|---|
| Basement | Finished,SumpPump |
| Total Fireplaces | 1 |
| Fireplace Features | FamilyRoom,Gas |
| Basement (Y/N) | Yes |
| Air Conditioning Y/N | Yes |
| Heating Y/N | Yes |
| Window Features | Blinds,DoublePaneWindows,Drapes |
| Fireplace Y/N | Yes |
| Above Grade Finished Area | 2803.0 |
| Half Baths | 1 |
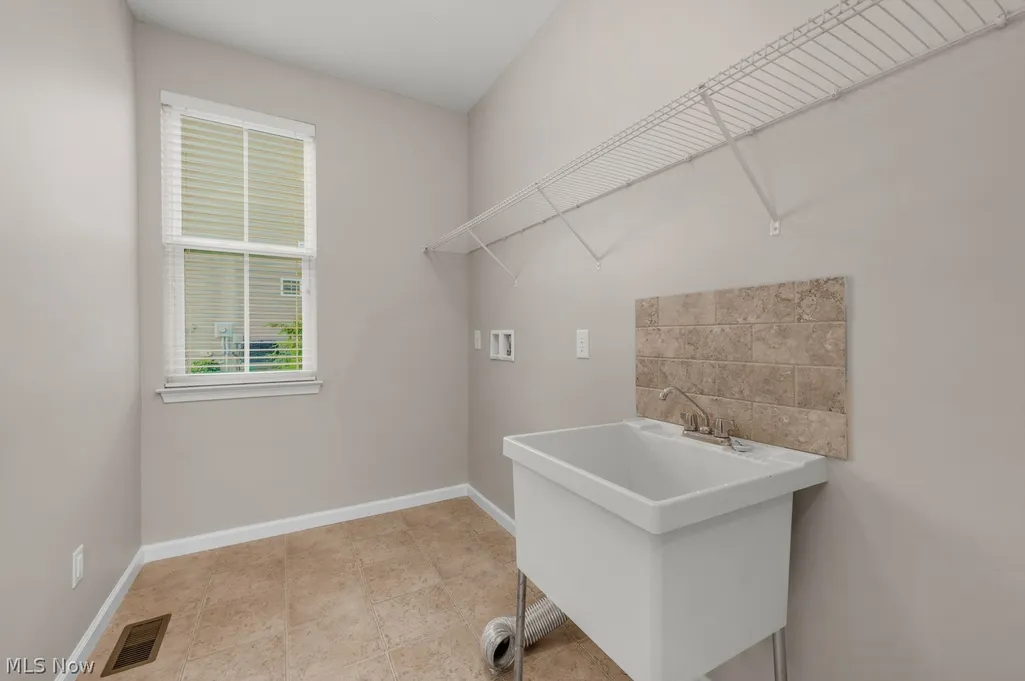
| Laundry Features | GasDryerHookup,MainLevel,LaundryRoom,LaundryTub,Sink |
| Total Bedrooms | 4 |
| Below Grade Finished Area | 1270.0 |
| Main Level Bathrooms | 1 |
| Below Grade Finished Area Source | Owner |
| Above Grade Finished Area Source | Assessor |
| Total Baths | 3 |
Exterior Features
| Exterior Amenities | SprinklerIrrigation |
|---|---|
| Parking Features | Attached,Concrete,Garage |
| Lot Features | BackYard,FrontYard,Landscaped |
| Water Source | Public |
| Lot Size Area | 0.3512 |
| Foundation Details | Block |
| Spa | No |
| Lot Dimensions | 90x170 |
| Lot Size Acres | 0.3512 |
| Lot Size Source | PublicRecords |
| Waterfront Y/N | No |
| Other Equipment | Generator |
| Crops Included Y/N | No |
| Horse Y/N | No |
| Irrigation Water Rights Y/N | No |
Amenities
- Foreclosure
- Views
- Short Sale
- New Construction
- Adult 55+
- Lease To Own
- No HOA Fees
- Furnished
- Primary On Main
- Air Conditioning
- Seller Finance
- Green
- Fixer Upper
- Horse
- Golf
- Fireplace
- Deck
- Garage
- Basement
- Pool
Property vs Single Family Average in 44011
Price
Taxes
Year Built

 © MLS Now, INC - Northern Ohio Regional Multiple Listing Service All information deemed reliable but not guaranteed. All properties are subject to prior sale, change or withdrawal. Neither listing broker(s) or information provider(s) shall be responsible for any typographical errors, misinformation, misprints and shall be held totally harmless. Listing(s) information is provided for consumer's personal, non-commercial use and may not be used for any purpose other than to identify prospective
 All information deemed reliable but not guaranteed. All properties are subject to prior sale, change or withdrawal. Neither listing broker(s) or information provider(s) shall be responsible for any typographical errors, misinformation, misprints and shall be held totally harmless. Listing(s) information is provided for consumers personal, non-commercial use and may not be used for any purpose other than to identify prospective properties consumers may be interested in purchasing. Information on this
